Skip main navigation
Off market
  • Zestimate®
    $1,037,100

    124 Creekside Rd, Hopewell Junction, NY 12533

    4beds
    6,280sqft
    SingleFamily
    Built in 2005
    1.42 Acres Lot
    $1,037,100 Zestimate®
    $165/sqft
    $6,307 Estimated rent

    Home value

    $1,037,100

    $975,000 - $1.11M

    $6,307/mo

    Zestimate® history
    Loading
    Loading...

    Owner options

    List your home for rent

    $6,307/mo

    Rent Zestimate®

    Find your next renter with Zillow Rental Manager. Plus, with online applications, you can quickly screen prospective tenants – for free.

    Learn more

    $6,307/mo

    Rent Zestimate®

    Refinance and save

    $7,392/mo

    Est. payment

    Refinancing to a lower rate could help reduce your monthly payments and save thousands over the life of the loan.

    See today's rates

    $7,392/mo

    Est. payment

    Explore your selling options

    Work with a Zillow partner agent

    Leverage their expertise and Zillow's premium Showcase listings to get your home seen by more buyers.

    Get started

    List with your own agent

    Get your home in front of millions of buyers by listing it on Zillow.

    Learn how to do it

    Sell it yourself

    Take full control of how buyers see your home on Zillow by listing For Sale by Owner (FSBO).

    List your home

    What's special

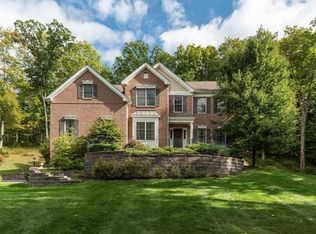
    Enjoy an executive home with a backyard paradise. The stunning brick custom colonial features luxury upgrades throughout. Grand foyer with a twenty-eight foot ceiling and beautiful chandelier. Sophisticated sitting room with a wall of sliders, inviting you to the outdoor covered terrace featuring Brazilian Mahogany wood floor, ceiling fans, columns, lighting, and an outdoor television. The family room also features an impressive cathedral ceiling and welcoming fireplace. Open entertainment space will delight the gourmet cook with well-appointed kitchen including a large center island, double door refrigerator, six burner gas stove with griddle and professional hood, three ovens, warming drawer, and two dishwashers. The walk-in pantry, built-in cookbook library, and built-in wine refrigerator complete the tasteful features. The large, executive office features French doors for privacy.The formal dining room connects to the kitchen, the foyer, as well as a separate entertainment room. This special and large space includes a billiards table (included), six-foot dry bar with built-in cabinetry (included), French glass doors, and beautiful espresso-finish oak floor. The curved staircase flows from the grand foyer to the upstairs suites and bedrooms. The master suite features a large separate sitting area, enormous walk-in closet with customized closet system and dressing area, and separate shoe closet. The master bath has travertine marble, jacuzzi tub, separate shower, and designer Brizo faucets. Each bedroom has direct access to a full bath. The 4-room insulated basement boasts space for a home gym, a full automotive shop with 220 lines, workshop, humidity-controlled storage, and 3-car garage. Step outside to the 3-tiered deck with outdoor kitchen with refrigerator, sink, and Corian counters. Enjoy your own personal playground with built-in Jacuzzi hot tub, entertainment areas, potting bench with rain barrel, archery range, pitch and putt golf green, and 60-ft koi pond fed by waterfall. Private access to the Dutchess County Rail Trail, which runs all the way from the city to the Walkway Over the Hudson. Bike, roller blade, run, or walk right from your backyard. Only five minutes from Route 84 and the Taconic, fifteen minutes from Metro North Beacon or Southeast stations, and 60 miles from NYC.

    This property is not currently displayed as for sale or rent on Zillow. This may be different from what's on other websites or public sources.

    Facts & features

    Interior

    Bedrooms & bathrooms
    • Bedrooms: 4
    • Bathrooms: 4
    • Full bathrooms: 3
    • 1/2 bathrooms: 1
    Heating
    • Forced air, Gas
    Cooling
    • Central
    Appliances
    • Included: Dishwasher, Dryer, Microwave, Range / Oven, Refrigerator, Washer
    Features
    • Master Bath, Vaulted Ceilings, Walk-In Closets, 9+ Foot Ceilings, Sliding Glass Doors, French Doors
    • Flooring: Tile, Carpet, Hardwood
    • Basement: Garage Access
    • Has fireplace: Yes
    Interior area
    • Total interior livable area: 6,280 sqft

    Property

    Parking
    • Total spaces: 3
    • Parking features: Garage - Attached
    Features
    • Exterior features: Vinyl, Brick
    • Has spa: Yes
    Lot
    • Size: 1.42 Acres
    Details
    • Parcel number: 1328006457047024730000

    Construction

    Type & style
    • Home type: SingleFamily
    • Architectural style: Colonial
    Materials
    • Roof: Asphalt
    Condition
    • Year built: 2005

    Community & HOA

    Location
    • Region: Hopewell Junction

    Financial & listing details

    • Price per square foot: $165/sqft
    • Tax assessed value: $955,300

    Price history

    DateEventPrice
    9/27/2023Sold$927,500-2.4%$148/sqft
    Source: OneKey® MLS as distributed by MLS GRID #H6249906 Report a problem
    6/27/2023Pending sale$950,000$151/sqft
    Source: MHMLS #415629 Report a problem
    6/7/2023Listed for sale$950,000+5.6%$151/sqft
    Source: OneKey® MLS as distributed by MLS GRID #H6249906 Report a problem
    7/28/2020Listed for sale$899,500+19.9%$143/sqft
    Source: HOULIHAN LAWRENCE INC. EF #392663 Report a problem
    1/28/2006Sold$750,143$119/sqft
    Source: Public Record Report a problem

    Public tax history

    YearProperty taxesTax assessment
    2025-- $955,300 +16.1%
    2024-- $822,700 +6%
    2023-- $775,800 +10%
    2022-- $705,300 +12%
    2021-- $629,700 +8%
    2020-- $583,100
    2019-- $583,100 +6%
    2018-- $550,100 +1%
    2017$12,864 $544,700
    2016-- $544,700
    2015-- $544,700
    2014-- $544,700 -2%
    2012-- $555,800 -5%
    2011-- $585,100 -4%
    2010-- $609,500 -6.9%
    2009-- $655,000 -8.4%
    2008-- $715,200 -7%
    2007-- $769,000 +858.9%
    2006-- $80,200
    Find assessor info on the county website

    Neighborhood: 12533

    Nearby schools

    GreatSchools rating
    Schools provided by the listing agent
    • Elementary: Gayhead School
    • Middle: Van Wyck Junior High School
    • High: John Jay Senior High School
    • District: Wappingers Central

    Source: The MLS. This data may not be complete. We recommend contacting the local school district to confirm school assignments for this home.

    Get a cash offer in 3 minutes
    Find out how much your home could sell for in as little as 3 minutes with a no-obligation cash offer.
    Estimated market value

    $1,037,100

    Get a cash offer in 3 minutes
    Find out how much your home could sell for in as little as 3 minutes with a no-obligation cash offer.
    Estimated market value

    $1,037,100