Check out this immaculate 3 bedroom, 3 bath, open floor plan home, IN BEAUFORT, a short golf cart ride to anywhere. This well updated home sits on a large, private, corner lot, features recent appliances, a new(2023) HVAC system, along with crawl space dehumidifier, and a long list of other upgrades. Also, a 2 car garage, and private deck, perfect for grillin' and chillen'; all this in a fine, solid, brick home. Outside there's a detached garage with 120 and 240 power, and covered carport. The spacious yard is waiting for you and your family, bring the toys, there's plenty of storage! Back on market! A recent Home Inspection showed some repairs needed, the vapor barrie and several floor joists, Sellers are now working towards repairs! Come see this home in an amazing location in Beaufort!
Sold for $450,000
$450,000
124 Crescent Drive, Beaufort, NC 28516
3beds
2,287sqft
Single Family Residence
Built in 1983
0.53 Acres Lot
$502,700 Zestimate®
$197/sqft
$2,697 Estimated rent
Home value
$502,700
$473,000 - $543,000
$2,697/mo
Zestimate® history
Owner options
List your home for rent
$2,697/mo
Rent Zestimate®
Find your next renter with Zillow Rental Manager. Plus, with online applications, you can quickly screen prospective tenants – for free.
$2,697/mo
Rent Zestimate®
Refinance and save
$2,638/mo
Est. payment
Refinancing to a lower rate could help reduce your monthly payments and save thousands over the life of the loan.
$2,638/mo
Est. payment
Explore your selling options
Work with a Zillow partner agent
Leverage their expertise and Zillow's premium Showcase listings to get your home seen by more buyers.
Get startedList with your own agent
Get your home in front of millions of buyers by listing it on Zillow.
Learn how to do itSell it yourself
Take full control of how buyers see your home on Zillow by listing For Sale by Owner (FSBO).
List your homeWhat's special
Brick homePrivate deckDetached garageCorner lotSpacious yardVapor barrieOpen floor plan home
Zillow last checked:
Listing updated:
Listed by:
The Local Group Team,
Coldwell Banker Sea Coast AB,
Truby J. Proctor 252-515-6996,
Coldwell Banker Sea Coast AB
Bought with:
Meredith L Reilly, 158116
Keller Williams Crystal Coast
Source: Hive MLS,MLS#: 100412690 Originating MLS: Carteret County Association of Realtors
Originating MLS: Carteret County Association of RealtorsFacts & features
Interior
Bedrooms & bathrooms
- Bedrooms: 3
- Bathrooms: 3
- Full bathrooms: 3
Primary bedroom
- Level: Primary Living Area
Dining room
- Features: Combination
Heating
- Heat Pump, Electric
Cooling
- Heat Pump
Appliances
- Included: Electric Oven, Built-In Microwave, Washer, Humidifier, Dryer, Double Oven, Dishwasher, Convection Oven
- Laundry: Laundry Room
Features
- Master Downstairs, Solid Surface, Ceiling Fan(s), Walk-in Shower, Blinds/Shades, Workshop
- Flooring: Carpet, LVT/LVP, Tile
- Windows: Thermal Windows
- Basement: None
- Attic: Partially Floored,Pull Down Stairs
Interior area
- Total structure area: 2,287
- Total interior livable area: 2,287 sqft
Property
Parking
- Total spaces: 8
- Parking features: Golf Cart Parking, Concrete, On Site, Tandem
- Carport spaces: 2
- Uncovered spaces: 6
Accessibility
- Accessibility features: Accessible Entrance, Accessible Approach with Ramp
Features
- Levels: One
- Stories: 1
- Patio & porch: Deck
- Exterior features: Shutters - Board/Hurricane
- Fencing: Partial
- Waterfront features: None
Lot
- Size: 0.53 Acres
- Features: Corner Lot
Details
- Additional structures: Covered Area, Shed(s), Workshop
- Parcel number: 730616844521000
- Zoning: Res
- Special conditions: Standard
Construction
Type & style
- Home type: SingleFamily
- Property subtype: Single Family Residence
Materials
- Concrete, Brick
- Foundation: Brick/Mortar, Block, Crawl Space
- Roof: Architectural Shingle
Condition
- New construction: No
- Year built: 1983
Utilities & green energy
- Sewer: Public Sewer
- Water: Public
- Utilities for property: Sewer Available, Water Available
Community & HOA
Community
- Subdivision: Not In Subdivision
HOA
- Has HOA: No
- Amenities included: None
Location
- Region: Beaufort
Financial & listing details
- Price per square foot: $197/sqft
- Tax assessed value: $211,043
- Annual tax amount: $1,877
- Date on market: 5/7/2025
- Cumulative days on market: 163 days
- Listing agreement: Exclusive Right To Sell
- Listing terms: Cash,Conventional,FHA,USDA Loan,VA Loan
Price history
| Date | Event | Price |
|---|---|---|
| 6/13/2024 | Sold | $450,000+2.3%$197/sqft |
Source:  Hive MLS #100412690 Report a problem Hive MLS #100412690 Report a problem | ||
| 5/9/2024 | Pending sale | $440,000$192/sqft |
Source: Hive MLS #100412690 Report a problem | ||
| 4/20/2024 | Listed for sale | $440,000$192/sqft |
Source: Hive MLS #100412690 Report a problem | ||
| 3/22/2024 | Pending sale | $440,000$192/sqft |
Source: Hive MLS #100412690 Report a problem | ||
| 11/9/2023 | Listed for sale | $440,000$192/sqft |
Source: Hive MLS #100412690 Report a problem | ||
Public tax history
| Year | Property taxes | Tax assessment |
|---|---|---|
| 2025 | $2,623 +32.9% | $486,414 +130.5% |
| 2024 | $1,973 +5.1% | $211,043 |
| 2023 | $1,878 +1.1% | $211,043 |
| 2022 | $1,857 | $211,043 +11.9% |
| 2021 | $1,857 | $188,667 -10.6% |
| 2020 | $1,857 -12.7% | $211,043 -15.2% |
| 2019 | $2,127 | $248,728 +6.8% |
| 2017 | $2,127 +23.5% | $232,971 |
| 2016 | $1,723 | $232,971 |
| 2015 | $1,723 +1.4% | $232,971 -14.2% |
| 2014 | $1,700 | $271,684 |
| 2013 | -- | $271,684 |
| 2012 | -- | -- |
| 2011 | -- | -- |
| 2010 | -- | $291,843 |
| 2009 | -- | $291,843 |
Find assessor info on the county website
Neighborhood: 28516
Nearby homes
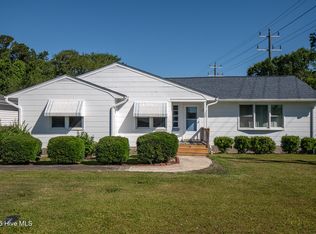
- $289,5002 bd1 ba1.3k sqft122 Crescent Dr, Beaufort, NC 28516Off Market
- $349,0003 bd1 ba1.4k sqft120 Crescent Dr, Beaufort, NC 28516Off Market
- $223,7002 bd1 ba888 sqft1641 Live Oak St, Beaufort, NC 28516Off Market
- $398,5003 bd2 ba1.4k sqft123 Crescent Dr, Beaufort, NC 28516For Sale
- $218,5002 bd1 ba889 sqft1639 Live Oak St, Beaufort, NC 28516Off Market
- $328,0003 bd1 ba1.4k sqft118 Crescent Dr, Beaufort, NC 28516Off Market
- $243,4002 bd1 ba840 sqft1637 Live Oak St, Beaufort, NC 28516Off Market
- $257,3002 bd1 ba1.1k sqft101 Campen Rd, Beaufort, NC 28516Off Market
Nearby schools
GreatSchools rating
- 9/10Beaufort Elementary SchoolGrades: PK-5Distance: 0.3 mi
- 4/10Beaufort Middle SchoolGrades: 6-8Distance: 0.2 mi
- 8/10East Carteret High SchoolGrades: 9-12Distance: 3.6 mi
Schools provided by the listing agent
- Elementary: Beaufort
- Middle: Beaufort
- High: East Carteret
Source: Hive MLS. This data may not be complete. We recommend contacting the local school district to confirm school assignments for this home.
Get a cash offer in 3 minutes
Find out how much your home could sell for in as little as 3 minutes with a no-obligation cash offer.
Estimated market value
$502,700
Get a cash offer in 3 minutes
Find out how much your home could sell for in as little as 3 minutes with a no-obligation cash offer.
Estimated market value
$502,700
- North Carolina
- Carteret County
- Beaufort
- 28516
- 124 Crescent Drive
Nearby cities
Nearby zip codes
Other Beaufort Topics
