Skip main navigation
Sold for $705,000
  • Listed by: Platinum Properties • Dana Sidders • Contact: 805-226-4204
    Bought with: The Silva Agency
    $705,000

    124 Crescent Dr, Watsonville, CA 95076

    3beds
    1,368sqft
    Townhouse
    Built in 1986
    1,568 Square Feet Lot
    $699,400 Zestimate®
    $515/sqft
    $3,891 Estimated rent

    Home value

    $699,400

    $664,000 - $734,000

    $3,891/mo

    Zestimate® history
    Loading
    Loading...

    Owner options

    List your home for rent

    $3,891/mo

    Rent Zestimate®

    Find your next renter with Zillow Rental Manager. Plus, with online applications, you can quickly screen prospective tenants – for free.

    Learn more

    $3,891/mo

    Rent Zestimate®

    Refinance and save

    $4,447/mo

    Est. payment

    Refinancing to a lower rate could help reduce your monthly payments and save thousands over the life of the loan.

    See today's rates

    $4,447/mo

    Est. payment

    Explore your selling options

    Work with a Zillow partner agent

    Leverage their expertise and Zillow's premium Showcase listings to get your home seen by more buyers.

    Get started

    List with your own agent

    Get your home in front of millions of buyers by listing it on Zillow.

    Learn how to do it

    Sell it yourself

    Take full control of how buyers see your home on Zillow by listing For Sale by Owner (FSBO).

    List your home

    What's special

    Cozy atmoshphereProximity to the oceanSpacious layout
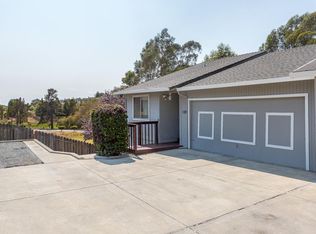
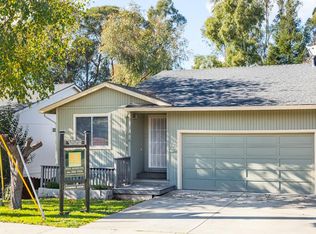
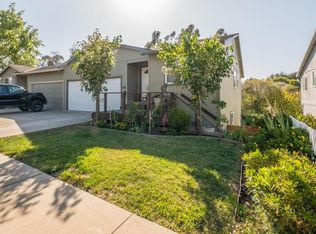
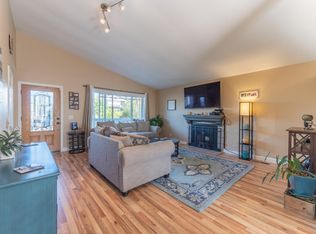
    Nestled in the charming city of Watsonville California, 124 Crescent Dr. is a haven of comfort and serenity! This beautiful townhouse boasts 3 bedrooms and 2 baths, offering a perfect blend of space and functionality for a modern lifestyle. Spanning 1368 sq. ft, the home stands as a testament to thoughtful design and attention to detail. The two-story layout creates a sense of spaciousness, allowing natural light to shine through the windows and brighten the interior. One of the standout features is the close proximity to the beautiful Pacific Ocean. The allure of coastal living, just a few minutes away, offers the chance to enjoy refreshing sea breezes and stunning ocean views. Whether it’s a leisurely walk along the shore, or simply basking in the coastal ambience, the ocean becomes an integral part of the lifestyle at 124 Crescent Dr. This property’s design and spacious layout make it perfect for entertaining. The fireplace located in the family room adds additional warmth and a cozy atmoshphere! It’s perfect for small gatherings to larger celebrations! The backyard, with its additional open space, provides a canvas for creating your own outdoor HAVEN!! With its strategic location, family friendly neighborhood, and proximity to the ocean, this townhouse invites you to experience the best of coastal living in Watsonville California, with NO HOA FEES!!! Don’t miss the opportunity to make this property your own!!

    Zillow last checked:

    Listing updated:

    Listed by:

    Dana Sidders DRE #01776354 805-835-2300,

    Platinum Properties

    Bought with:

    Sergio Silva, DRE #01766731

    The Silva Agency

    Source: CRMLS,MLS#: NS24008438MLS LogoOriginating MLS: California Regional MLS

    Facts & features

    Interior

    Bedrooms & bathrooms
    • Bedrooms: 3
    • Bathrooms: 2
    • Full bathrooms: 2
    • Main level bathrooms: 1
    • Main level bedrooms: 1
    Rooms
    • Room types: Attic, Bedroom, Family Room
    Bedroom
    • Features: Bedroom on Main Level
    Bathroom
    • Features: Bathtub, Tub Shower, Vanity
    Kitchen
    • Features: Tile Counters
    Heating
    • Electric, Fireplace(s)
    Cooling
    • None
    Appliances
    • Included: Dishwasher, Electric Cooktop, Electric Oven, Disposal, Gas Water Heater, Microwave, Refrigerator, Water Heater
    • Laundry: Electric Dryer Hookup, Gas Dryer Hookup, In Garage
    Features
    • Breakfast Bar, Balcony, Ceiling Fan(s), Eat-in Kitchen, Tile Counters, Attic, Bedroom on Main Level
    • Flooring: Carpet, Laminate, Tile
    • Doors: Sliding Doors
    • Windows: Blinds, Drapes
    • Has fireplace: Yes
    • Fireplace features: Family Room, Wood Burning
    • Common walls with other units/homes: 1 Common Wall
    Interior area
    • Total interior livable area: 1,368 sqft

    Property

    Parking
    • Total spaces: 2
    • Parking features: Driveway Level, Driveway, Garage Faces Front, Garage, Paved
    • Attached garage spaces: 2
    Accessibility
    • Accessibility features: Parking
    Features
    • Levels: Two
    • Stories: 2
    • Entry location: 1
    • Patio & porch: Deck, Enclosed, Wood
    • Exterior features: Rain Gutters
    • Pool features: None
    • Spa features: None
    • Fencing: Wood
    • Has view: Yes
    • View description: Neighborhood, Panoramic
    Lot
    • Size: 1,568 Square Feet
    • Features: 0-1 Unit/Acre
    Details
    • Parcel number: 01621402000
    • Special conditions: Standard

    Construction

    Type & style
    • Home type: Townhouse
    • Property subtype: Townhouse
    • Attached to another structure: Yes
    Materials
    • Wood Siding
    • Foundation: Raised
    • Roof: Composition
    Condition
    • Turnkey
    • New construction: No
    • Year built: 1986

    Utilities & green energy

    • Electric: 220 Volts
    • Sewer: Public Sewer
    • Water: Public
    • Utilities for property: Electricity Connected, Sewer Connected, Water Connected

    Community & HOA

    Community
    • Features: Curbs, Sidewalks
    Location
    • Region: Watsonville

    Financial & listing details

    • Price per square foot: $515/sqft
    • Tax assessed value: $719,100
    • Annual tax amount: $9,106
    • Date on market: 1/19/2024
    • Cumulative days on market: 9 days
    • Listing terms: Cash,Conventional,1031 Exchange
    • Inclusions: All other appliances.
    • Exclusions: Refrigertor, washer/dryer but everything is negotiable!
    • Road surface type: Paved

    Price history

    DateEventPrice
    3/27/2024Sold$705,000-0.8%$515/sqft
    Source: CRMLS #NS24008438 Report a problem
    3/22/2024Pending sale$711,000$520/sqft
    Source: CRMLS #NS24008438 Report a problem
    1/30/2024Contingent$711,000$520/sqft
    Source: CRMLS #NS24008438 Report a problem
    1/19/2024Listed for sale$711,000+273.2%$520/sqft
    Source: CRMLS #NS24008438 Report a problem
    8/21/1998Sold$190,500$139/sqft
    Source: Public Record Report a problem

    Public tax history

    YearProperty taxesTax assessment
    2025$9,106 +165.5%$719,100 +145.7%
    2024$3,430 +1.6%$292,706 +2%
    2023$3,376 +1.8%$286,966 +2%
    2022$3,315 +1.8%$281,340 +2%
    2021$3,257 +1.5%$275,823 +1%
    2020$3,211 +1.8%$272,995 +2%
    2019$3,152 +2.6%$267,643 +2%
    2018$3,072 +0.9%$262,394 +2%
    2017$3,044 +2.7%$257,248 +2%
    2016$2,963 +0.4%$252,204 +1.5%
    2015$2,952 +2.2%$248,416 +2%
    2014$2,887 $243,550 +2.5%
    2012-- $237,696 +2%
    2011-- $233,036 +0.8%
    2010-- $231,294 -0.2%
    2009-- $231,844 +2%
    2008-- $227,298 +2%
    2007-- $222,841 +2%
    2006-- $218,471 +2%
    2005-- $214,187 +2%
    2004-- $209,987 +1.9%
    2003-- $206,139 +2%
    2002-- $202,097 +2%
    2001-- $198,134 +2%
    2000-- $194,249
    Find assessor info on the county website

    Neighborhood: 95076

    Nearby schools

    GreatSchools rating
    Get a cash offer in 3 minutes
    Find out how much your home could sell for in as little as 3 minutes with a no-obligation cash offer.
    Estimated market value
    $699,400
    Get a cash offer in 3 minutes
    Find out how much your home could sell for in as little as 3 minutes with a no-obligation cash offer.
    Estimated market value
    $699,400