Skip main navigation
Accepting back-up offers
  • $530,000

    124 Crestview Dr, Maumelle, AR 72113

    4beds
    3,699sqft
    : 
    Loading
    Get pre-qualified
    Single Family Residence
    Built in 2013
    9,147 Square Feet Lot
    $517,900 Zestimate®
    $143/sqft
    $-- HOA

    What's special

    Double-sided fireplacePrivate balcony accessQuiet cul-de-sacSpacious primary suiteTwo walk-in closetsOpen floor planSoaring ceilings
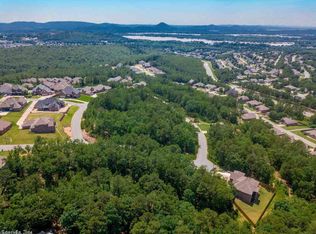
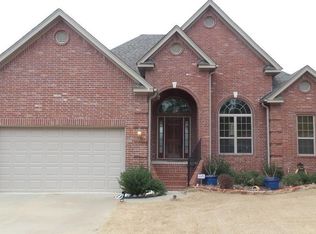
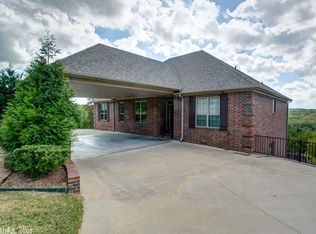
    Welcome to 124 Crestview Drive in Maumelle's sought-after Majestic Point subdivision! Tucked away on a quiet cul-de-sac, this stunning home offers breathtaking views of Pinnacle Mountain and some of the most beautiful sunsets in Central Arkansas. Inside, you'll find soaring ceilings, abundant natural light, an open floor plan, and a double-sided fireplace that creates a warm, inviting atmosphere. The spacious primary suite features private balcony access and two walk-in closets, providing the perfect retreat at the end of the day. One of this home's most unique features is the rare flat backyard—a true gem in a neighborhood known for its rolling terrain. It also has EV charging in the 2 car garage! Whether you're entertaining, playing with pets, or simply enjoying the view, this outdoor space offers endless possibilities. Conveniently located just minutes from grocery stores, restaurants, parks, walking trails, and the community pool, this home offers the perfect blend of scenery and convenience. Best of all, this exceptional property has been competitively priced to sell, creating an incredible opportunity to own one of Maumelle's most remarkable view homes. Don't miss it!
    27 days
    |
    1,449
    |
    63
    |

    Likely to sell faster than

    Zillow last checked:

    Listing updated:

    Listed by:

    Shelby Ward 501-310-2019,

    Arkansas Property Management & Real Estate 501-851-7771

    Source: CARMLS,MLS#: 26024565MLS Logo

    Loading...

      Facts & features

      Interior

      Bedrooms & bathrooms
      • Bedrooms: 4
      • Bathrooms: 4
      • Full bathrooms: 4
      Rooms
      • Room types: Formal Living Room, Den/Family Room, Game Room, Hearth Room
      Dining room
      • Features: Separate Dining Room, Eat-in Kitchen, Separate Breakfast Rm, Breakfast Bar, Kitchen/Den
      Heating
      • Natural Gas
      Cooling
      • Electric
      Appliances
      • Included: Free-Standing Range, Microwave, Dishwasher, Disposal
      • Laundry: Laundry Room
      Features
      • Walk-in Shower, Breakfast Bar, Granite Counters, Pantry, Sheet Rock, Primary Bedroom/Main Lv, Guest Bedroom/Main Lv, 2 Bedrooms Lower Level
      • Flooring: Carpet, Wood, Tile
      • Basement: Interior Entry
      • Number of fireplaces: 2
      • Fireplace features: Gas Logs Present, Two
      Interior area
      • Total structure area: 3,699
      • Total interior livable area: 3,699 sqft

      Property

      Parking
      • Total spaces: 2
      • Parking features: Two Car
      Features
      • Levels: Two
      • Stories: 2
      • Patio & porch: Patio, Deck, Porch
      • Fencing: Full
      Lot
      • Size: 9,147 Square Feet
      • Features: Sloped
      Details
      • Parcel number: 42M0220505200

      Construction

      Type & style
      • Home type: SingleFamily
      • Architectural style: Traditional
      • Property subtype: Single Family Residence
      Materials
      • Brick, Stone
      • Foundation: Slab, Slab/Crawl Combination
      • Roof: Shingle
      Condition
      • New construction: No
      • Year built: 2013

      Utilities & green energy

      • Electric: Elec-Municipal (+Entergy)
      • Gas: Gas-Natural
      • Sewer: Public Sewer
      • Water: Public
      • Utilities for property: Natural Gas Connected

      Community & HOA

      Community
      • Features: Pool, Tennis Court(s), Playground, Picnic Area, Fitness/Bike Trail
      • Security: Safe/Storm Room
      • Subdivision: MAJESTIC POINTE
      HOA
      • Has HOA: No
      Location
      • Region: Maumelle

      Financial & listing details

      • Price per square foot: $143/sqft
      • Tax assessed value: $432,580
      • Annual tax amount: $4,582
      • Date on market: 6/18/2026
      • Listing terms: VA Loan,FHA,Conventional,Cash
      • Road surface type: Paved

        Estimated market value

        $517,900

        $492,000 - $544,000

        $3,517/mo

        Price history

        DateEventPrice
        6/18/2026Listed for sale$530,000+0.4%$143/sqft
        Source: CARMLS #26024565 Report a problem
        9/1/2025Listing removed$528,000$143/sqft
        Source: CARMLS #25013964 Report a problem
        7/23/2025Price change$528,000-5.7%$143/sqft
        Source: CARMLS #25013964 Report a problem
        6/19/2025Price change$560,000-2.3%$151/sqft
        Source: CARMLS #25013964 Report a problem
        5/9/2025Price change$573,000-2.1%$155/sqft
        Source: CARMLS #25013964 Report a problem
        4/11/2025Listed for sale$585,000+60.3%$158/sqft
        Source: CARMLS #25013964 Report a problem
        11/20/2017Sold$365,000$99/sqft
        Source: CARMLS #17009739 Report a problem
        7/8/2017Price change$365,000-2.6%$99/sqft
        Source: Crye-Leike #17009739 Report a problem
        6/2/2017Price change$374,9000%$101/sqft
        Source: Crye-Leike #17009739 Report a problem
        4/24/2017Price change$375,000-3.8%$101/sqft
        Source: Crye-Leike #17009739 Report a problem
        4/19/2017Listed for sale$389,900-1.9%$105/sqft
        Source: Crye-Leike #17009739 Report a problem
        3/10/2017Listing removed$397,500$107/sqft
        Source: RE/MAX Homefinders #17001793 Report a problem
        1/20/2017Price change$397,500-0.1%$107/sqft
        Source: RE/MAX Homefinders #17001793 Report a problem
        10/13/2016Price change$397,900-0.5%$108/sqft
        Source: RE/MAX Homefinders #16021283 Report a problem
        7/19/2016Listed for sale$399,900+627.1%$108/sqft
        Source: RE/MAX Homefinders #16021283 Report a problem
        3/6/2013Sold$55,000$15/sqft
        Source: Public Record Report a problem

        Public tax history

        YearProperty taxesTax assessment
        2024$3,891 +3.1%$78,000 +4.5%
        2023$3,776 +3.9%$74,610 +4.8%
        2022$3,635 -6.6%$71,220 +5%
        2021$3,892 $67,830
        2020$3,892 $67,830
        2019$3,892 -0.6%$67,830
        2018$3,917 $67,830
        2017$3,917 $67,830 +3.9%
        2016$3,917 -4.6%$65,300
        2015$4,107 $65,300
        2014$4,107 +444.2%$65,300 +444.2%
        2013$755 $12,000
        2012-- $12,000
        2011-- $12,000
        2010-- $12,000
        2009-- $12,000
        Find assessor info on the county website

        Monthly payment

        Est. payment

        Payment breakdown

        Explore the cost of this home by adjusting the details. Changes won't be saved.
        All calculations are estimates and provided by Zillow, Inc. for informational purposes only. Actual amounts may vary.
        HOA fees may include property taxes on listings classified as Co-Ops. Contact the listing agent and/or owner for fee details.
        Mortgage interest rates are dependent on a number of factors, including credit score, down payment, and repayment length. Interest rate data provided by Zillow Group Marketplace, Inc. as of 1/1/1970 from various mortgage lenders with which we have lead or other similar arrangements; the Estimated Payment is an average of those rates.
        See how much you could borrow to make a competitive offer.

        Climate risks

        Neighborhood: 72113

        Getting around

        16 / 100
        Car-Dependent
        49 / 100
        Somewhat Bikeable

        Nearby schools

        GreatSchools rating

        A local agent can set up tours, give advice and negotiate with sellers.

        A local lender can help you make sure your offer is ready when you are.

        Browse local experts

        Similar homes