Updated 3-bedroom, 2.5-bath two-story traditional on a 0.63-acre cul-de-sac lot in Picketts Plantation, an established swim and tennis community in Acworth, Georgia 30101. This 1,808-square-foot Paulding County home pairs low-maintenance exterior updates with genuine workshop and storage space, including two separate garages. The full-width covered front porch sets the tone. A metal roof and vinyl siding keep long-term upkeep low, and newer windows fill the main level with natural light. Bamboo floors run throughout the main level, paired with crown molding room to room. The family room centers on a brick fireplace with a painted mantel. The renovated kitchen features granite countertops, a white herringbone tile backsplash, stainless steel appliances, a gas range, a center island with granite, and track lighting. A wall of windows and a French door open to the deck and the wooded backyard beyond. The breakfast area sits just off the kitchen. A separate dining room with chair rail and crown molding connects to the kitchen and gives you a defined space for holidays and everyday meals. Upstairs, the primary suite includes a fully updated bath with a double granite vanity, a soaking tub set beneath a window, and a separate tiled shower with glass doors. Two additional bedrooms share a second full bath, also updated with a double granite vanity and tile flooring. A half bath serves the main level. Outside, a newer deck steps down to a fenced backyard that backs to mature trees. The lower level adds a garage and a storage area beyond the finished square footage. A second detached garage with electric service sits off its own concrete parking pad, ready for a workshop, a hobby space, lawn equipment, or a project car. Between the two structures, the property offers uncommon parking and storage flexibility on a private cul-de-sac lot. Picketts Plantation offers a swimming pool, tennis courts, a basketball court, a ball field, and access to a 30-plus acre neighborhood lake. The community sits along the Cobb and Paulding county line, minutes from Lake Allatoona boat ramps, downtown Acworth shopping and dining, Pickett's Mill Battlefield State Historic Site, and Highway 92 toward Kennesaw, Marietta, and I-75. Schedule a private tour of this Picketts Plantation home in Acworth today.
Pending
$369,950
124 Cross Branches, Acworth, GA 30101
3beds
1,808sqft
Single Family Residence, Residential
Built in 1990
0.63 Acres Lot
$365,500 Zestimate®
$205/sqft
$38/mo HOA
What's special
- 62 days
- 86
- 0
Zillow last checked:
Listing updated:
Listed by:
Nicole France,
REMAX Center 770-932-1234
Source: FMLS GA,MLS#: 7814514
Facts & features
Interior
Bedrooms & bathrooms
- Bedrooms: 3
- Bathrooms: 3
- Full bathrooms: 2
- 1/2 bathrooms: 1
Rooms
- Room types: Workshop, Other
Primary bedroom
- Features: Other
- Level: Other
Bedroom
- Features: Other
Primary bathroom
- Features: Double Vanity, Separate Tub/Shower, Soaking Tub
Dining room
- Features: Separate Dining Room
Kitchen
- Features: Breakfast Room, Cabinets Stain, Eat-in Kitchen, Kitchen Island, Pantry, Solid Surface Counters, View to Family Room
Heating
- Forced Air
Cooling
- Central Air
Appliances
- Included: Dishwasher, Gas Range, Gas Water Heater, Range Hood
- Laundry: In Kitchen
Features
- Crown Molding, Double Vanity, Entrance Foyer, High Ceilings 9 ft Main, Tray Ceiling(s), Walk-In Closet(s)
- Flooring: Carpet
- Windows: Double Pane Windows
- Basement: Unfinished
- Number of fireplaces: 1
- Fireplace features: Family Room, Wood Burning Stove, Gas Starter, Living Room
- Common walls with other units/homes: No Common Walls
Interior area
- Total structure area: 1,808
- Total interior livable area: 1,808 sqft
- Finished area above ground: 1,808
- Finished area below ground: 0
Video & virtual tour
Property
Parking
- Total spaces: 3
- Parking features: Garage
- Garage spaces: 3
Accessibility
- Accessibility features: None
Features
- Levels: Two
- Stories: 2
- Patio & porch: Deck, Front Porch
- Exterior features: Private Yard
- Pool features: None
- Spa features: None
- Fencing: Back Yard
- Has view: Yes
- View description: Neighborhood
- Waterfront features: None
- Body of water: None
Lot
- Size: 0.63 Acres
- Dimensions: 79x228x314x149
- Features: Back Yard, Cul-De-Sac
Details
- Additional structures: Workshop, Garage(s)
- Parcel number: 018241
- Other equipment: None
- Horse amenities: None
Construction
Type & style
- Home type: SingleFamily
- Architectural style: Traditional
- Property subtype: Single Family Residence, Residential
Materials
- Vinyl Siding
- Foundation: Concrete Perimeter
- Roof: Metal
Condition
- Resale
- New construction: No
- Year built: 1990
Details
- Warranty included: Yes
Utilities & green energy
- Electric: 220 Volts
- Sewer: Septic Tank
- Water: Public
- Utilities for property: Cable Available, Electricity Available, Natural Gas Available, Phone Available, Underground Utilities, Sewer Available, Water Available
Green energy
- Energy efficient items: None
- Energy generation: None
Community & HOA
Community
- Features: Homeowners Assoc, Near Schools, Near Shopping, Playground, Pool, Tennis Court(s)
- Security: Carbon Monoxide Detector(s), Smoke Detector(s)
- Subdivision: Picketts Plantation
HOA
- Has HOA: Yes
- Services included: Swim, Tennis
- HOA fee: $450 annually
Location
- Region: Acworth
Financial & listing details
- Price per square foot: $205/sqft
- Tax assessed value: $323,300
- Annual tax amount: $868
- Date on market: 7/31/2026
- Cumulative days on market: 51 days
- Listing terms: Cash,Conventional,FHA,VA Loan
- Electric utility on property: Yes
- Road surface type: Paved
Estimated market value
$365,500
$347,000 - $384,000
$2,046/mo
Price history
| Date | Event | Price |
|---|---|---|
| 8/21/2026 | Pending sale | $369,950$205/sqft |
Source:  GAMLS #10817452 Report a problem GAMLS #10817452 Report a problem | ||
| 8/2/2026 | Listed for sale | $369,950$205/sqft |
Source: GAMLS #10817452 Report a problem | ||
Public tax history
| Year | Property taxes | Tax assessment |
|---|---|---|
| 2025 | $870 -12.1% | $129,320 -5.2% |
| 2024 | $989 -15.3% | $136,484 -6.7% |
| 2023 | $1,167 +5.6% | $146,336 +31.6% |
| 2022 | $1,105 -34.1% | $111,172 +24.5% |
| 2021 | $1,677 +11.2% | $89,288 +12.5% |
| 2020 | $1,508 +9.4% | $79,356 +10.2% |
| 2018 | $1,378 +21.1% | $71,980 +17.1% |
| 2017 | $1,138 -34.3% | $61,452 +3.9% |
| 2016 | $1,732 | $59,160 -3.3% |
| 2015 | $1,732 | $61,156 +12.6% |
| 2014 | -- | $54,320 -0.2% |
| 2013 | $1,656 | $54,440 |
| 2012 | -- | -- |
| 2011 | -- | -- |
| 2010 | -- | -- |
| 2009 | -- | $59,960 |
Find assessor info on the county website
Monthly payment
Est. payment
Payment breakdown
Explore the cost of this home by adjusting the details. Changes won't be saved.Climate risks
Neighborhood: 30101
Nearby schools
Schools provided by the listing agent
- Elementary: Roland W. Russom
- Middle: Crossroads
- High: North Paulding
Source: FMLS GA. This data may not be complete. We recommend contacting the local school district to confirm school assignments for this home.
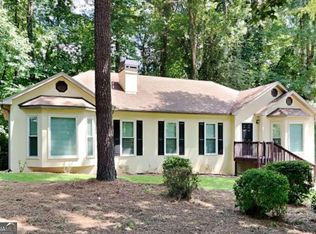
Similar homes
- $358,9003 bd2 ba1.5k sqft178 N Springs Ct, Acworth, GA 30101Active
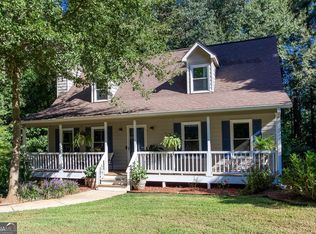
 MLS ID #10831838, Melinda Maxwell, Keller Williams Realty. GAMLS
 - $379,9004 bd3 ba1.6k sqft2928 Noah Dr, Acworth, GA 30101Active
 MLS ID #10838486, Ed Printz, Virtual Properties Realty.com. GAMLS
 - $375,0003 bd3 ba1.6k sqft3801 Stonewall Dr NW, Powder Springs, GA 30152Active
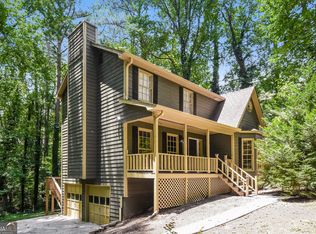 MLS ID #10826589, Eric Baham, Sovereign Real Estate Group. GAMLS
 - $374,4003 bd3 ba1.7k sqft347 Viola Dr, Dallas, GA 30157Active
 MLS ID #10782928, Kevin Pickles, Keller Williams Realty. GAMLS
 - $335,0003 bd3 ba1.3k sqft2797 Northgate Way NW, Acworth, GA 30101ActiveMLS ID #10835063, Nicole M France, RE/MAX Center. GAMLS
- $385,0004 bd3 ba2k sqft2642 Lake Park Bnd, Acworth, GA 30101ActiveMLS ID #10726851, Kevin Cornett, Dwelli. GAMLS
- $365,0003 bd3 ba2.2k sqft2276 Mohawk Trl, Acworth, GA 30102ActiveMLS ID #10830090, Tiffany Rogers, Atlanta Communities. GAMLS
- $385,0004 bd4 ba2.2k sqft6499 Will Dupree Ln, Acworth, GA 30102ActiveMLS ID #10832366, McKenna Cummings, Atlanta Communities. GAMLS
- $380,0003 bd3 ba2.4k sqft2588 Kennesaw Springs Ct NW, Kennesaw, GA 30144ActiveMLS ID #10835010, Janice Overbeck, Keller Williams Realty Atlanta North. GAMLS
- $386,9003 bd3 ba1.9k sqft3433 Palm Cir NW, Kennesaw, GA 30144ActiveMLS ID #10840140, Noelle Foster, Stewart Brokers. GAMLS
- $344,9003 bd3 ba1.6k sqft1816 Crescent Hill Dr NW, Acworth, GA 30102ActiveMLS ID #10815541, Robert M Lyerly, RB Realty. GAMLS
- $415,0004 bd3 ba2.5k sqft261 Potomac Dr, Dallas, GA 30132ActiveMLS ID #10826606, Tanya Pickens, Opendoor Brokerage. GAMLS
- $375,0004 bd3 ba1.7k sqft2164 Dresden Grn NW, Kennesaw, GA 30144ActiveMLS ID #10805446, Mary Wynkoop, Coldwell Banker Realty. GAMLS
- $394,9004 bd4 ba2.3k sqft1860 Hickory Creek Ct NW, Acworth, GA 30102ActiveMLS ID #10835235, Enio Cruz, Keller Williams Realty Partners. GAMLS
- $346,0003 bd2 ba2.6k sqft3634 N Hampton Dr NW, Kennesaw, GA 30144ActiveMLS ID #10791210, Mark Spain, Mark Spain Real Estate. GAMLS
- $379,9003 bd3 ba2k sqft16 Wood Forest Dr SW, Cartersville, GA 30120ActiveMLS ID #10819715, Noelle Foster, Stewart Brokers. GAMLS
- $475,0004 bd3 ba2.4k sqft426 Green Ridge Rd SE, Cartersville, GA 30120ActiveMLS ID #10852155, Renee Cagle, Maximum One Realty Greater Atlanta. GAMLS
- $399,9853 bd2 ba1.8k sqft3312 Freedom Lndg NW, Kennesaw, GA 30144ActiveMLS ID #10811194, Nicole M France, RE/MAX Center. GAMLS
- $350,0003 bd3 ba1.8k sqft4821 Olde Mill Dr, Marietta, GA 30066ActiveMLS ID #10820879, Jill Heineck, Keller Williams Realty PeachtreeRoad. GAMLS
- $399,9003 bd3 ba1.9k sqft996 Miles Ct, Powder Springs, GA 30127ActiveMLS ID #10833496, Derek Whitner, BHGRE Metro Brokers. GAMLS
