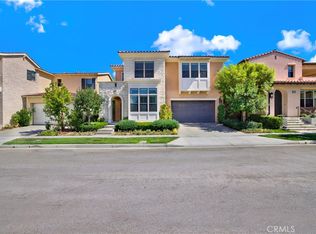

EASTWOOD BEAUTIFUL TURN KEY HOME! SOLAR and BATTERIES!!! A smashing 3,473 sq ft in amazing neighborhood. Exceptional Two-Story Serene Single Family Home in Eastwood Village Community is a must see. And what a gorgeous kitchen and spacious dining area that opens to the patio. Natural light encompasses this four bedroom and four bathroom home. The Primary Large Bedroom with en-suite bathroom has dual sinks, LARGE walk in closet with a washer and dryer hookup. Another en-suite large bedroom upstairs. Your children will LOVE the second floor bodes a spacious loft for a family gathering space or LARGE TEEN HANGOUT SPACE just off the oversized upper deck. Enjoy the downstairs living room with guests while the teens takeover upstairs living area! Window dressings are beautifully appointed and a majority are Hunter Douglas automatic shades with remotes. Wood flooring downstairs and upgraded carpets upstairs. Eastwood Village amenities include club house, basketball and tennis courts, soccer field, pools sap, BBQ grill, playgrounds, near Jeffrey Open Space Trail with easy access to restaurants, shops and the best Irvine schools.
Sold for $2,560,000
Zillow last checked:
Listing updated:
Bought with:
Jim Hung, DRE #01907230
CA Dreamer Investment Inc.
Source: CRMLS,MLS#: OC25097694 Originating MLS: California Regional MLS
Originating MLS: California Regional MLSPrice history
| Date | Event | Price |
|---|---|---|
| 9/8/2026 | Listing removed | $7,200$2/sqft |
Source: CRMLS #AR26150851 Report a problem | ||
| 7/10/2026 | Listed for rent | $7,200+5.9%$2/sqft |
Source: CRMLS #AR26150851 Report a problem | ||
| 7/3/2025 | Listing removed | $6,800$2/sqft |
Source: CRMLS #AR25124157 Report a problem | ||
| 6/26/2025 | Listed for rent | $6,800$2/sqft |
Source: CRMLS #AR25124157 Report a problem | ||
| 6/3/2025 | Sold | $2,560,000-5%$737/sqft |
Source:  CRMLS #OC25097694 Report a problem CRMLS #OC25097694 Report a problem | ||
| 5/20/2025 | Pending sale | $2,695,000$776/sqft |
Source: CRMLS #OC25097694 Report a problem | ||
| 5/8/2025 | Contingent | $2,695,000$776/sqft |
Source: CRMLS #OC25097694 Report a problem | ||
| 5/2/2025 | Listed for sale | $2,695,000+58.5%$776/sqft |
Source: CRMLS #OC25097694 Report a problem | ||
| 5/13/2022 | Sold | $1,700,000$489/sqft |
Source: Public Record Report a problem | ||
Get a cash offer in 3 minutes
Find out how much your home could sell for in as little as 3 minutes with a no-obligation cash offer.
Estimated market value
$2,562,600
