HAVE YOU BEEN LONGING FOR A SECLUDED SLICE OF HEAVEN? HOW ABOUT A FULLY RENOVATED TURN-KEY ONE? THIS SPRAWLING COUNTRY COTTAGE IS SURROUNDED BY LUSH FOLIAGE & PERCHED AT THE END OF THE A PRIVATE LANE, OFFERING GORGEOUS VIEWS, A MASSIVE YARD AND GARDEN SPACE & A GENTLE SLOPE TO A LUSH WOODED CREEK BED. WHETHER ITS YOUR MORNING COFFEE ,WATCHING SUNRISE OVER THE TREETOPS OFF THE PRIVATE DECK, OR RELAXING ON THE COVERED PATIO TO TAKE IN THE PASTURE SUNSET, THIS LOT AND LOCATION WILL CONTINUE TO TAKE YOUR BREATH AWAY. A BRIGHT & INVITING OPEN FLOOR PLAN WITH VAULTED CEILINGS IS PERFECT FOR ENTERTAINING BY THE STONE FIREPLACE, HOSTING DINNER, OR CREATING CULINARY MASTERPIECES IN THE CUSTOM KITCHEN WHICH FEATURES SOLID MAPLE CABINETS, QUARTZ COUNTERTOPS, WALK-IN PANTRY AND ALL NEW BRONZE STAINLESS APPLIANCES. THE BEDROOMS EXTEND INTO THE LEFT WING OF THE HOME, SPLITTING TO TWO MASTER OPTIONS WITH FULL EN-SUITES & WALK-IN CLOSETS AND TWO OTHER AMPLE SIZED BEDROOMS WITH A JACK/JILL ENSUITE. BEDROOM FOUR IS ALSO A GREAT DEN OPTION WITH ITS COZY ELECTRIC FIREPLACE AND VIEW OF THE PROPERTY. BARN-STYLE BI-FOLDS KEEP THE MAIN FLOOR LAUNDRY AREA ACCESSIBLE AND NEATLY TUCKED AWAY. THE LARGE FAMILY ROOM IS A GREAT OPTION FOR ADDITIONAL ENTERTAINING, GYM, OR PLAY SPACE. WELCOME TO PEACE OF MIND WITH ALL NEW: ROOF, WINDOWS, DOORS, WATERPROOF HARDWOOD FLOORING THROUGHOUT, GUTTERS, SOFFIT, FASCIA, DRAINAGE, SIDING, INSULATION, ALL PLUMBING, ALL ELECTRIC INCLUDING 200AMP PANEL WITH SUB PANEL, LIGHTING, UV WELL FILTRATION SYSTEM, HOT H20 TANK, FURNACE, AC, DUCT WORK, COMPOSITE DECK, STAMPED CONCRETE PATIO, CHIMNEY, AND FIREPLACE. WHAT WILL YOU DO WITH ALL YOUR EXTRA FREE TIME? (I SUGGEST BIRDWATCHING AND BAKING AS YOU CAN DO BOTH FROM THAT GORGEOUS KITCHEN)
Contingent
$545,000
124 Cutrell Ln, Scottdale, PA 15683
4beds
--sqft
Single Family Residence
Built in ----
1.7 Acres Lot
$542,500 Zestimate®
$--/sqft
$-- HOA
What's special
Stone fireplaceCozy electric fireplacePrivate deckQuartz countertopsBarn-style bi-foldsLarge family roomMain floor laundry area
- 41 days
- 222
- 12
Likely to sell faster than
Zillow last checked:
Listing updated:
Listed by:
Lisa Schimizzi 724-838-3660,
BERKSHIRE HATHAWAY THE PREFERRED REALTY 724-838-3660
Source: WPMLS,MLS#: 1769629 Originating MLS: West Penn Multi-List
Originating MLS: West Penn Multi-ListFacts & features
Interior
Bedrooms & bathrooms
- Bedrooms: 4
- Bathrooms: 5
- Full bathrooms: 3
- 1/2 bathrooms: 2
Primary bedroom
- Level: Main
- Dimensions: 15x15
Bedroom 2
- Level: Main
- Dimensions: 14x13
Bedroom 3
- Level: Main
- Dimensions: 13x13
Bedroom 4
- Level: Main
- Dimensions: 13x11
Dining room
- Level: Upper
- Dimensions: 14x10
Game room
- Level: Lower
- Dimensions: 23x19
Kitchen
- Level: Upper
- Dimensions: 19x12
Laundry
- Level: Main
- Dimensions: 8x2
Living room
- Level: Upper
- Dimensions: 14x14
Heating
- Forced Air, Oil
Cooling
- Central Air, Electric
Appliances
- Included: Some Electric Appliances, Dishwasher, Refrigerator, Stove
Features
- Kitchen Island, Pantry
- Flooring: Hardwood, Tile
- Windows: Multi Pane, Screens
- Basement: Finished,Walk-Up Access
- Number of fireplaces: 2
- Fireplace features: Electric, Gas
Video & virtual tour
Property
Parking
- Total spaces: 2
- Parking features: Built In, Garage Door Opener
- Has attached garage: Yes
Features
- Levels: Multi/Split
- Stories: 2
- Pool features: None
Lot
- Size: 1.7 Acres
- Dimensions: 1.7
Details
- Parcel number: 4716000009
Construction
Type & style
- Home type: SingleFamily
- Architectural style: Multi-Level
- Property subtype: Single Family Residence
Materials
- Frame, Vinyl Siding
- Roof: Asphalt
Condition
- Resale
Utilities & green energy
- Sewer: Septic Tank
- Water: Well
Community & HOA
Location
- Region: Scottdale
Financial & listing details
- Tax assessed value: $17,800
- Annual tax amount: $2,304
- Date on market: 8/16/2026
Estimated market value
$542,500
$515,000 - $570,000
$2,689/mo
Price history
| Date | Event | Price |
|---|---|---|
| 8/25/2026 | Contingent | $545,000 |
Source:  WPMLS #1769629 Report a problem WPMLS #1769629 Report a problem | ||
| 8/16/2026 | Listed for sale | $545,000+890.9% |
Source: WPMLS #1769629 Report a problem | ||
| 2/18/2025 | Sold | $55,000 |
Source: Public Record Report a problem | ||
Public tax history
| Year | Property taxes | Tax assessment |
|---|---|---|
| 2025 | $2,304 +1.6% | $17,800 |
| 2024 | $2,268 +7.7% | $17,800 |
| 2023 | $2,107 +3.2% | $17,800 |
| 2022 | $2,041 +7.4% | $17,800 |
| 2021 | $1,901 +2.1% | $17,800 |
| 2020 | $1,861 | $17,800 |
| 2019 | $1,861 +6.9% | $17,800 |
| 2018 | $1,742 | $17,800 |
| 2017 | $1,742 +2.3% | $17,800 |
| 2016 | $1,703 | $17,800 |
| 2015 | $1,703 +1.4% | $17,800 |
| 2014 | $1,679 | $17,800 |
| 2013 | $1,679 +1.8% | $17,800 |
| 2012 | $1,649 | $17,800 |
| 2011 | $1,649 | $17,800 |
| 2010 | $1,649 -0.1% | $17,800 |
| 2009 | $1,651 -0.2% | $17,800 |
| 2008 | $1,654 +0.4% | $17,800 |
| 2007 | $1,647 +0.2% | $17,800 |
| 2006 | $1,644 -0.9% | $17,800 |
| 2005 | $1,658 +5% | $17,800 |
| 2004 | $1,580 +16.5% | $17,800 |
| 2003 | $1,355 +5.4% | $17,800 |
| 2002 | $1,286 +4.3% | $17,800 |
| 2000 | $1,232 | $17,800 |
Find assessor info on the county website
Monthly payment
Est. payment
Payment breakdown
Explore the cost of this home by adjusting the details. Changes won't be saved.Climate risks
Neighborhood: 15683
Nearby schools
Schools provided by the listing agent
- District: Southmoreland
Source: WPMLS. This data may not be complete. We recommend contacting the local school district to confirm school assignments for this home.
Similar homes

- $299,0003 bd2 ba-- sqft457 Mount Nebo Church Rd, Scottdale, PA 15683For Sale
 MLS ID #1772527, Robyn Josey. WPMLS
 - $525,0004 bd4 ba3k sqft302 Davinci Ct, Rostraver Township, PA 15012For Sale
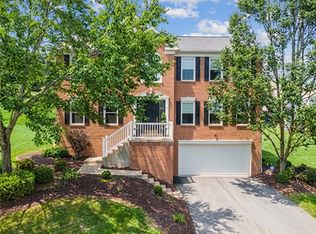 MLS ID #1765952, Janie Stevens. WPMLS
 - $543,0005 bd4 ba3k sqft197 Valley View Dr, Belle Vernon, PA 15012For Sale
 MLS ID #1769223, Erin Musciano. WPMLS
 - $469,9994 bd3 ba3.4k sqft1109 S Grandview St, Youngwood, PA 15697For Sale
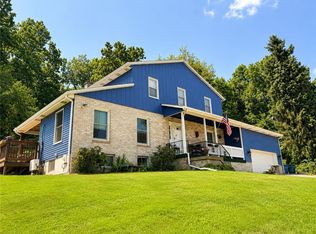 MLS ID #1767636, Courtney Rager. WPMLS
