Nestled on a peaceful cul-de-sac in a desirable Meriden neighborhood, this charming 3-bedroom, 2.5-bathroom Colonial offers a functional layout and significant recent updates. Step through the welcoming foyer into a light-filled main level where rich hardwood floors lead through the spacious living room and formal dining room. The bright kitchen with a center island, pantry, generous cabinetry, and stainless steel appliances. Adjacent to the kitchen, the cozy family room offers berber wall-to-wall carpeting and direct access to the back deck, leading to a level backyard framed by serene woods. Upstairs, all three bedrooms are fully carpeted. The primary bedroom suite includes its own full bath, while the second-floor bathroom boasts a new floor. Major updates throughout the home ensure peace of mind, including a replaced central A/C system, a new hot water tank, a new garage door opener, replaced smoke alarms, and new toilets. Enjoy the privacy of a quiet cul-de-sac while being moments from the scenic trails and outdoor recreation at Hubbard Park. Local shopping, dining, and easy access to I-691, Route 15, and I-91 make commutes toward Hartford or New Haven effortless. Schedule your private showing today!
Accepting backups
$425,000
124 Cynrose Place, Meriden, CT 06451
3beds
1,904sqft
Single Family Residence
Built in 1998
0.38 Acres Lot
$-- Zestimate®
$223/sqft
$-- HOA
What's special
Center islandCozy family roomGenerous cabinetryRich hardwood floorsLight-filled main levelFormal dining roomBright kitchen
- 21 days
- 1,464
- 117
Likely to sell faster than
Zillow last checked:
Listing updated:
Listed by:
Livian Team at Keller Williams Legacy Partners,
Brianna Keehan (203)494-4034,
KW Legacy Partners 860-313-0700,
Co-Listing Agent: Sandie Terenzi 860-761-3780,
KW Legacy Partners
Source: Smart MLS,MLS#: 24201100
Facts & features
Interior
Bedrooms & bathrooms
- Bedrooms: 3
- Bathrooms: 3
- Full bathrooms: 2
- 1/2 bathrooms: 1
Primary bedroom
- Features: Full Bath, Wall/Wall Carpet
- Level: Upper
Bedroom
- Features: Wall/Wall Carpet
- Level: Upper
Bedroom
- Features: Wall/Wall Carpet
- Level: Upper
Dining room
- Features: Hardwood Floor
- Level: Main
Family room
- Features: Balcony/Deck, Wall/Wall Carpet
- Level: Main
Kitchen
- Features: Built-in Features, Dining Area, Kitchen Island, Pantry, Tile Floor
- Level: Main
Living room
- Features: Hardwood Floor
- Level: Main
Heating
- Forced Air, Natural Gas
Cooling
- Central Air
Appliances
- Included: Dishwasher, Disposal, Range Hood, Gas Water Heater, Water Heater
- Laundry: Lower Level
Features
- Entrance Foyer
- Basement: Full,Unfinished,Concrete
- Attic: Crawl Space,Access Via Hatch
- Has fireplace: No
Interior area
- Total structure area: 1,904
- Total interior livable area: 1,904 sqft
- Finished area above ground: 1,904
Property
Parking
- Total spaces: 2
- Parking features: Attached, Garage Door Opener
- Attached garage spaces: 2
Features
- Patio & porch: Porch, Deck
- Exterior features: Rain Gutters, Lighting
Lot
- Size: 0.38 Acres
- Features: Few Trees, Cul-De-Sac, Cleared
Details
- Parcel number: 1183788
- Zoning: R-1
Construction
Type & style
- Home type: SingleFamily
- Architectural style: Colonial
- Property subtype: Single Family Residence
Materials
- Vinyl Siding
- Foundation: Concrete Perimeter
- Roof: Asphalt
Condition
- New construction: No
- Year built: 1998
Utilities & green energy
- Sewer: Public Sewer
- Water: Public
- Utilities for property: Cable Available
Community & HOA
Community
- Features: Health Club, Medical Facilities, Park, Shopping/Mall
HOA
- Has HOA: No
Location
- Region: Meriden
Financial & listing details
- Price per square foot: $223/sqft
- Tax assessed value: $203,490
- Annual tax amount: $8,160
- Date on market: 9/16/2026
Estimated market value
Not available
Estimated sales range
Not available
Not available
Price history
| Date | Event | Price |
|---|---|---|
| 9/16/2026 | Listed for sale | $425,000+171%$223/sqft |
Source:  Smart MLS #24201100 Report a problem Smart MLS #24201100 Report a problem | ||
| 8/10/1998 | Sold | $156,831$82/sqft |
Source: Public Record Report a problem | ||
Public tax history
| Year | Property taxes | Tax assessment |
|---|---|---|
| 2025 | $8,160 +10.4% | $203,490 |
| 2024 | $7,389 +4.4% | $203,490 |
| 2023 | $7,079 +5.5% | $203,490 |
| 2022 | $6,713 -0.6% | $203,490 +23.1% |
| 2021 | $6,756 +0% | $165,340 |
| 2020 | $6,756 0% | $165,340 |
| 2019 | $6,756 -0.4% | $165,340 |
| 2018 | $6,786 +2.8% | $165,340 |
| 2017 | $6,600 -3.6% | $165,340 -9.5% |
| 2016 | $6,846 +2.3% | $182,770 +0% |
| 2015 | $6,692 +2.5% | $182,700 |
| 2014 | $6,530 -28.5% | $182,700 -30% |
| 2013 | $9,132 +56% | $261,000 +31.7% |
| 2010 | $5,852 +2.4% | $198,180 |
| 2009 | $5,717 -3.5% | $198,180 |
| 2008 | $5,924 +6.9% | $198,180 |
| 2007 | $5,541 -1.8% | $198,180 +48.1% |
| 2006 | $5,645 +4.6% | $133,770 |
| 2005 | $5,396 -14.9% | $133,770 -26.8% |
| 2004 | $6,340 +27.1% | $182,700 +36.6% |
| 2003 | $4,990 +3058.2% | $133,770 +2933.3% |
| 1995 | $158 | $4,410 |
Find assessor info on the county website
Monthly payment
Est. payment
Payment breakdown
Explore the cost of this home by adjusting the details. Changes won't be saved.Climate risks
Neighborhood: 06451
Similar homes
- $299,9003 bd1 ba1.6k sqft167 Johnson Avenue, Meriden, CT 06451For Sale
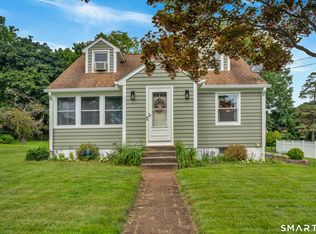
 MLS ID #24211941, Mary Sutera, Carbutti & Co., Realtors. Smart MLS
 - $375,0003 bd3 ba1.6k sqft515 Gracey Avenue, Meriden, CT 06451For Sale
 MLS ID #24207082, Jimmy Edwards, Redfin Corporation. Smart MLS
 - $469,9005 bd2 ba2.1k sqft34 Fawn Drive, Meriden, CT 06451For Sale
 MLS ID #24202742, Kristen Heinrich, BHGRE Gaetano Marra Homes. Smart MLS
 - $489,9003 bd2 ba1.2k sqft8 Plank Road, Prospect, CT 06712For Sale
 MLS ID #24212928, Francis J. Smith Jr, Better Living Realty, LLC. Smart MLS
 - $449,9003 bd3 ba1.9k sqft149 South Colman Road, Wolcott, CT 06716For SaleMLS ID #24207341, Chad M. Segal, William Raveis Real Estate. Smart MLS
- $489,9004 bd3 ba1.9k sqft6 Plank Road, Prospect, CT 06712For SaleMLS ID #24208269, Dave Jones, Dave Jones Realty, LLC. Smart MLS
- $295,0003 bd1 ba1.6k sqft34 Sylvan Avenue, Meriden, CT 06451For SaleMLS ID #24204224, Linda J. Conchado, Century 21 AllPoints Realty. Smart MLS
- $479,9004 bd3 ba2.2k sqft186 Greenbriar Road, Meriden, CT 06450For SaleMLS ID #24202621, Linda J. Conchado, Century 21 AllPoints Realty. Smart MLS
- $399,9003 bd2 ba2.7k sqft25 Booth Terrace, Hamden, CT 06518For SaleMLS ID #24211442, Susan Warner-Lambert, Carbutti & Co., Realtors. Smart MLS
- $459,9993 bd2 ba1.8k sqft4 Mohawk Drive, Wolcott, CT 06716For SaleMLS ID #24201333, Arlinda Gesner, Arlinda Gesner Realty LLC. Smart MLS
- $449,9004 bd2 ba1.8k sqft22 Chapin Avenue, Rocky Hill, CT 06067For SaleMLS ID #24184863, Stacy Anselmo, Coldwell Banker Realty. Smart MLS
- $550,0003 bd3 ba2.3k sqft25 Briarwood Lane, Wallingford, CT 06492For SaleMLS ID #24211318, Mary J. Edeen, Berkshire Hathaway NE Prop.. Smart MLS
- $499,9004 bd3 ba1.8k sqft153 Cook Hill Road, Wallingford, CT 06492For SaleMLS ID #24207599, Heather Crabtree, RE/MAX RISE. Smart MLS
- $450,0004 bd3 ba1.2k sqft400 Hayes Road, Rocky Hill, CT 06067For SaleMLS ID #24210472, Joe Finnegan, Finnegan Realtors LLC. Smart MLS
- $520,0004 bd2 ba2.1k sqft271 Meriden Avenue, Southington, CT 06489For SaleMLS ID #24206647, Wendy Dietz, Berkshire Hathaway NE Prop.. Smart MLS
- $449,9994 bd3 ba2.7k sqft20 Lindsley Drive, Wolcott, CT 06716For SaleMLS ID #24198586, Maryann Stanley, Century 21 AllPoints Realty. Smart MLS
- $399,9003 bd2 ba1.9k sqft548 Beecher Road, Wolcott, CT 06716For SaleMLS ID #24189940, Chris D. Callahan, Berkshire Hathaway NE Prop.. Smart MLS
- $419,9003 bd2 ba1.8k sqft65 Claire Street, Bristol, CT 06010For SaleMLS ID #24209541, Ryan D. Smith, Tier 1 Real Estate. Smart MLS
- $449,9003 bd2 ba1.8k sqft19 Westway, Wethersfield, CT 06109For SaleMLS ID #24211353, Lisa H. Bowman, Coldwell Banker Realty. Smart MLS
- $449,9003 bd2 ba1.3k sqft14 Alexander Drive, Cromwell, CT 06416For SaleMLS ID #24205824, Giulia Terese, Hagel & Assoc. Real Estate. Smart MLS
