Skip main navigation
Pending
  • Price cut: $10K (5/26)
    $435,900

    124 Dawn Dr, Gray, TN 37615

    3beds
    2,140sqft
    : 
    Loading
    Get pre-qualified
    SingleFamily
    Built in 1973
    0.38 Acres Lot
    $-- Zestimate®
    $204/sqft
    $-- HOA

    What's special

    Under cabinet lightingUndermount double sinkGranite countertopsElegant crown molding throughoutBay window
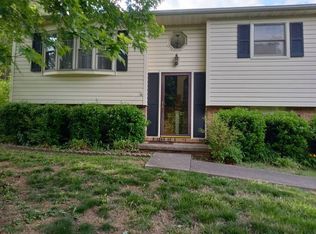
    This home is in the most desirable location… in the heart of Boones Creek! Close to 3 Grocery Stores, Food City, Ingles and Aldi's... soon to be 4 including Publix Super Market not to mention that Sam's Club is one exit away, several restaurants like Beef O' Brady's, Cracker Barrel, Bob Evans, Subway, and fast food locations such as Pals, McDonalds, Wendy's and so much more. Besides the location this beautifully updated 3BR/2.5BA home, newly update bathrooms with custom built-in niches, large living room with a charming shiplap accent wall, bay window, custom white 4" plantation shutters, elegant crown molding throughout. Kitchen has a modern design with oak and white true bead board wainscot, granite countertops, flush mount LED lighting with all dimmable, under cabinet lighting, pantry, all stainless steel appliances include a double oven, top of the line Bosch dishwasher, microwave, new LG French door refrigerator/freezer, and undermount double sink..
    What the owner loves about this home
    LOCATION, location, LOCATION... in the Heart of Boones Creek/Johnson City, Recent Upgrades, Under-cabinet Lighting, Covered Deck, Granite and Marble, 3 sets of Double Doors for easy moving, Spacious Fenced Yard, RV Hookup 30/50, Hot Tub Wired, Multiple School options, Side Entry Double Garage
    68 days
    |
    546
    |
    24
    |
    Listed by:

    Property Owner (423) 384-3889

    This property is for sale by owner and Zillow, Inc. is displaying it at the owner's request. It is not subject to a listing agreement with Zillow, Inc. or its affiliates.

      Facts & features

      Interior

      Bedrooms & bathrooms
      • Bedrooms: 3
      • Bathrooms: 3
      • Full bathrooms: 2
      • 1/2 bathrooms: 1
      Heating
      • Heat pump, Other, Electric, Gas
      Cooling
      • Central, Other
      Appliances
      • Included: Dishwasher, Freezer, Microwave, Range / Oven, Refrigerator
      Features
      • Flooring: Tile, Carpet, Hardwood
      • Basement: Finished
      • Has fireplace: Yes
      Interior area
      • Total interior livable area: 2,140 sqft

      Property

      Parking
      • Total spaces: 5
      • Parking features: Garage - Attached
      Features
      • Exterior features: Other, Vinyl, Brick
      • Has view: Yes
      • View description: Territorial
      Lot
      • Size: 0.38 Acres
      Details
      • Parcel number: 021IC00800000

      Construction

      Type & style
      • Home type: SingleFamily
      Materials
      • Foundation: Footing
      • Roof: Composition
      Condition
      • New construction: No
      • Year built: 1973

      Community & HOA

      Location
      • Region: Gray

      Financial & listing details

      • Price per square foot: $204/sqft
      • Tax assessed value: $262,100
      • Annual tax amount: $2,024
      • Date on market: 5/8/2026

        Estimated market value

        Not available

        Estimated sales range

        Not available

        $2,410/mo

        Price history

        DateEventPrice
        7/1/2026Pending sale$435,900$204/sqft
        Source: Owner Report a problem
        5/26/2026Price change$435,900-2.2%$204/sqft
        Source: Owner Report a problem
        5/8/2026Listed for sale$445,900+321.1%$208/sqft
        Source: Owner Report a problem
        3/27/2001Sold$105,900+2.8%$49/sqft
        Source: Public Record Report a problem
        10/13/1999Sold$103,000+14.4%$48/sqft
        Source: Public Record Report a problem
        8/11/1997Sold$90,000$42/sqft
        Source: Public Record Report a problem

        Public tax history

        YearProperty taxesTax assessment
        2025$2,024 +0.8%$65,525
        2024$2,008 +22.3%$65,525 +64.8%
        2023$1,642 +6.4%$39,750
        2022$1,542 $39,750
        2021$1,542 +0.5%$39,750
        2020$1,534 +79.5%$39,750
        2019$855 $39,750 +16.3%
        2018-- $34,175
        2017$1,459 $34,175
        2016$1,459 +10.9%$34,175
        2015$1,316 +6.9%$34,175
        2014$1,230 $34,175
        2013-- $34,175 -5.2%
        2011$1,256 +0.9%$36,050
        2010$1,245 $36,050
        2009$1,245 $36,050
        2008-- $36,050 +34.6%
        2007$1,146 +8.9%$26,775
        2006$1,052 +3.4%$26,775
        2005$1,017 $26,775
        2004$1,017 -5%$26,775 +2%
        2003$1,071 $26,250 +5.8%
        2001-- $24,813 -75%
        2000-- $99,251
        Find assessor info on the county website

        Monthly payment

        Est. payment

        Payment breakdown

        Explore the cost of this home by adjusting the details. Changes won't be saved.
        All calculations are estimates and provided by Zillow, Inc. for informational purposes only. Actual amounts may vary.
        HOA fees may include property taxes on listings classified as Co-Ops. Contact the listing agent and/or owner for fee details.
        Mortgage interest rates are dependent on a number of factors, including credit score, down payment, and repayment length. Interest rate data provided by Zillow Group Marketplace, Inc. as of 1/1/1970 from various mortgage lenders with which we have lead or other similar arrangements; the Estimated Payment is an average of those rates.
        See how much you could borrow to make a competitive offer.

        Climate risks

        Neighborhood: 37615

        Getting around

        0 / 100
        Car-Dependent
        1 / 100
        Somewhat Bikeable

        Nearby schools

        GreatSchools rating

        A local agent can set up tours, give advice and negotiate with sellers.

        A local lender can help you make sure your offer is ready when you are.

        Browse local experts

        Similar homes