Skip main navigation
Sold for $70,641
  • $70,641

    124 Dawn St, Quarryville, PA 17566

    2beds
    980sqft
    Manufactured Home
    Built in 1993
    -- sqft lot
    $71,300 Zestimate®
    $72/sqft
    $1,386 Estimated rent

    Home value

    $71,300

    $68,000 - $76,000

    $1,386/mo

    Zestimate® history
    Loading
    Loading...

    Owner options

    List your home for rent

    $1,386/mo

    Rent Zestimate®

    Find your next renter with Zillow Rental Manager. Plus, with online applications, you can quickly screen prospective tenants – for free.

    Learn more

    $1,386/mo

    Rent Zestimate®

    Refinance and save

    $372/mo

    Est. payment

    Refinancing to a lower rate could help reduce your monthly payments and save thousands over the life of the loan.

    See today's rates

    $372/mo

    Est. payment

    Explore your selling options

    Work with a Zillow partner agent

    Leverage their expertise and Zillow's premium Showcase listings to get your home seen by more buyers.

    Get started

    List with your own agent

    Get your home in front of millions of buyers by listing it on Zillow.

    Learn how to do it

    Sell it yourself

    Take full control of how buyers see your home on Zillow by listing For Sale by Owner (FSBO).

    List your home

    What's special

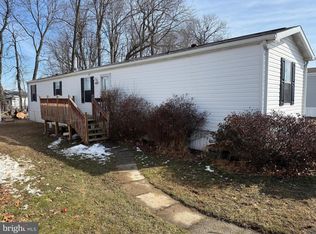
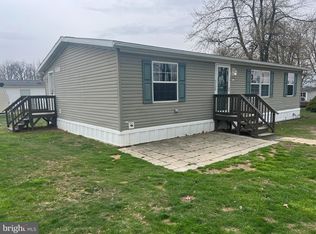
    Nice home featuring 2 bedrooms and 2 bathrooms with a fenced-in yard and deck—perfect for sitting outside and enjoying the evenings. Inside, you’ll find some newer flooring and some fresh paint throughout. The open living room flows seamlessly into the kitchen, creating a bright and welcoming space. The large kitchen offers an island for extra prep and seating, making it ideal for everyday living and entertaining. Buyer must have park approval in order to purchase home. Lot rent is $530 a month and includes sewer, common area lawn care, common area snow removal. Trash is $25 a month. Water is $120 per quarter for 8000 gallons and then $12 per 1000 gallons over the 8000 gallons

    Zillow last checked:

    Listing updated:

    Listed by:

    Jodi Baddick 717-575-1623,

    Realty ONE Group Unlimited

    Bought with:

    Matthew Neuwirth, RS368237

    RE/MAX Of Reading

    Source: Bright MLS,MLS#: PALA2082276MLS Logo

    Facts & features

    Interior

    Bedrooms & bathrooms
    • Bedrooms: 2
    • Bathrooms: 2
    • Full bathrooms: 2
    • Main level bathrooms: 2
    • Main level bedrooms: 2
    Rooms
    • Room types: Living Room, Primary Bedroom, Bedroom 2, Kitchen, Laundry, Bathroom 1, Bathroom 2
    Primary bedroom
    • Features: Flooring - Carpet
    • Level: Main
    Bedroom 2
    • Features: Flooring - Luxury Vinyl Plank
    • Level: Main
    Bathroom 1
    • Features: Bathroom - Tub Shower
    • Level: Main
    Bathroom 2
    • Features: Bathroom - Tub Shower
    • Level: Main
    Kitchen
    • Features: Flooring - Luxury Vinyl Plank, Eat-in Kitchen, Kitchen Island
    • Level: Main
    Laundry
    • Level: Main
    Living room
    • Features: Flooring - Carpet, Ceiling Fan(s)
    • Level: Main
    Heating
    • Forced Air, Propane
    Cooling
    • Central Air, Electric
    Appliances
    • Included: Electric Water Heater
    • Laundry: Laundry Room
    Features
    • Has basement: No
    • Has fireplace: No
    Interior area
    • Total structure area: 980
    • Total interior livable area: 980 sqft
    • Finished area above ground: 980
    • Finished area below ground: 0

    Property

    Parking
    • Total spaces: 2
    • Parking features: Off Street, Driveway
    • Uncovered spaces: 2
    Accessibility
    • Accessibility features: None
    Features
    • Levels: One
    • Stories: 1
    • Patio & porch: Deck
    • Pool features: None
    • Park: Eden Glen Village
    Details
    • Additional structures: Above Grade, Below Grade
    • Parcel number: 2304028330009
    • Zoning: RURAL
    • Zoning description: Mobile Home Only
    • Special conditions: Standard

    Construction

    Type & style
    • Home type: MobileManufactured
    • Property subtype: Manufactured Home
    Materials
    • Aluminum Siding
    • Foundation: Crawl Space
    Condition
    • New construction: No
    • Year built: 1993

    Utilities & green energy

    • Sewer: Community Septic Tank
    • Water: Community

    Community & HOA

    Community
    • Subdivision: Eden Glen Village
    HOA
    • Has HOA: No
    Location
    • Region: Quarryville
    • Municipality: EDEN TWP

    Financial & listing details

    • Price per square foot: $72/sqft
    • Tax assessed value: $11,100
    • Annual tax amount: $192
    • Date on market: 1/22/2026
    • Listing agreement: Exclusive Right To Sell
    • Inclusions: Washer, Dryer, Refrigerator, Microwave, Stools
    • Ownership: Ground Rent
    • Body type: Single Wide

    Price history

    DateEventPrice
    4/23/2026Sold$70,641-5.7%$72/sqft
    Source: Bright MLS #PALA2082276 Report a problem
    3/12/2026Pending sale$74,900$76/sqft
    Source: Bright MLS #PALA2082276 Report a problem
    1/23/2026Listed for sale$74,900+66.4%$76/sqft
    Source: Bright MLS #PALA2082276 Report a problem
    3/15/2023Sold$45,000-4.3%$46/sqft
    Source: Bright MLS #PALA2030436 Report a problem
    2/24/2023Pending sale$47,000$48/sqft
    Source: Bright MLS #PALA2030436 Report a problem
    2/3/2023Listed for sale$47,000$48/sqft
    Source: Bright MLS #PALA2030436 Report a problem
    2/10/2019Listing removed$875$1/sqft
    Source: Zillow Rental Network Report a problem
    1/30/2019Listed for rent$875$1/sqft
    Source: Zillow Rental Network Report a problem

    Public tax history

    YearProperty taxesTax assessment
    2025$187 +3.1%$11,100
    2024$181 +3.2%$11,100
    2023$175 +3.3%$11,100
    2022$170 +0.2%$11,100
    2021$170 +290.6%$11,100
    2020$43 -72.7%$11,100
    2019$159 +272.6%$11,100
    2018$43 -82.7%$11,100 -21.8%
    2017$246 +0.6%$14,200
    2016$245 +46%$14,200
    2015$168 $14,200
    2014$168 $14,200
    2013-- $14,200
    2012-- $14,200
    2011-- $14,200
    2010-- $14,200
    2009-- $14,200
    2007-- $14,200
    2006-- $14,200
    2005-- $14,200 -41.8%
    2004-- $24,400
    2003-- $24,400
    2002-- $24,400
    2000-- $24,400
    Find assessor info on the county website

    Neighborhood: 17566

    Nearby schools

    GreatSchools rating
    Schools provided by the listing agent
    • High: Solanco
    • District: Solanco

    Source: Bright MLS. This data may not be complete. We recommend contacting the local school district to confirm school assignments for this home.

    Sell for more on Zillow
    Get a Zillow Showcase℠ listing at no additional cost and you could sell for .
    $71,300
    2% more
    +$1,426
    With Zillow Showcase(estimated)
    $72,726