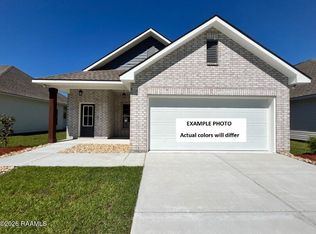
*SOLD BEFORE LISTED*BACKS TO POND! Brand-new construction by DSLD Homes in Hudson Yards! The Dalton IV G offers a spacious open-concept floor plan with 3 bedrooms and 2 full bathrooms. This New home includes upgraded stainless appliances with a gas range, blinds for windows, undermount vanity sinks, luxury vinyl plank flooring added in bedrooms, and more.The thoughtfully designed layout features a large kitchen island, walk-in pantry, luxury vinyl plank flooring in the living room and all wet areas, and a private primary suite with two walk-in closets, garden tub and a separate shower. Additional highlights include a Smart Connect Wi-Fi thermostat, structured wiring panel, covered rear patio, and much more.
Pending
$237,328
124 Dawson Ave, Maurice, LA 70555
3beds
1,629sqft
Single Family Residence
Built in 2026
6,098 Square Feet Lot
$-- Zestimate®
$146/sqft
$32/mo HOA
What's special
- 11 days |
- 0 |
- 0 |
Zillow last checked:
Listing updated:
Listed by:
Saun Sullivan,
Cicero Realty LLC 225-369-6111
Source: RAA,MLS#: 2600006311
Facts & features
Interior
Bedrooms & bathrooms
- Bedrooms: 3
- Bathrooms: 2
- Full bathrooms: 2
Rooms
- Room types: Bedroom 2, Bedroom 3, Dining Room, Kitchen, Living Room
Heating
- Central, Natural Gas
Cooling
- Central Air
Appliances
- Included: Dishwasher, Disposal, Microwave, Refrigerator, Gas Stove Con
- Laundry: Electric Dryer Hookup, Washer Hookup
Features
- High Ceilings, Double Vanity, Dual Closets, Kitchen Island, Separate Shower, Walk-in Pantry, Walk-In Closet(s), Granite Counters
- Flooring: Vinyl Plank
- Has fireplace: No
Interior area
- Total structure area: 2,194
- Total interior livable area: 1,629 sqft
Property
Parking
- Total spaces: 2
- Parking features: Garage, Open
- Garage spaces: 2
- Has uncovered spaces: Yes
Features
- Stories: 1
- Patio & porch: Covered, Open
- Exterior features: Lighting
- Fencing: None
- On waterfront: Yes
- Waterfront features: Pond
Lot
- Size: 6,098 Square Feet
- Dimensions: 50 x 120
- Features: 0 to 0.5 Acres, Landscaped, Level, Waterfront
Details
- Parcel number: 124daw
Construction
Type & style
- Home type: SingleFamily
- Architectural style: Traditional
- Property subtype: Single Family Residence
Materials
- Brick Veneer, Vinyl Siding, Frame
- Foundation: Post Tension, Slab
- Roof: Composition
Condition
- Under Construction
- New construction: Yes
- Year built: 2026
Details
- Builder name: Dsld Homes
- Warranty included: Yes
Utilities & green energy
- Electric: Elec: Entergy
- Gas: Gas: Delta Utilities
- Sewer: Public Sewer
Community & HOA
Community
- Subdivision: Hudson Yards
HOA
- Has HOA: Yes
- Amenities included: Management
- Services included: Accounting, Insurance
- HOA fee: $380 annually
Location
- Region: Maurice
Financial & listing details
- Price per square foot: $146/sqft
- Date on market: 7/9/2026
- Electric utility on property: Yes
Estimated market value
Not available
Estimated sales range
Not available
Not available
Price history
| Date | Event | Price |
|---|---|---|
| 7/9/2026 | Pending sale | $237,328$146/sqft |
Source:  RAA #2600006311 Report a problem RAA #2600006311 Report a problem | ||
Public tax history
Tax history is unavailable.
Monthly payment
Est. payment
Payment breakdown
Explore the cost of this home by adjusting the details. Changes won't be saved.Climate risks
Neighborhood: 70555
Nearby schools
GreatSchools rating
- 10/10Cecil Picard Elementary School At MauriceGrades: PK-5Distance: 0.3 mi
- 6/10North Vermillion Middle SchoolGrades: 6-8Distance: 3.6 mi
- 8/10North Vermilion High SchoolGrades: 9-12Distance: 3.6 mi
Schools provided by the listing agent
- Elementary: Cecil Picard
- Middle: North Vermilion
- High: North Vermilion
Source: RAA. This data may not be complete. We recommend contacting the local school district to confirm school assignments for this home.
- $253,4803 bd2 ba1.8k sqft126 Dawson Ave, Maurice, LA 70555Pending

- $235,2753 bd2 ba1.5k sqft128 Dawson Ave, Maurice, LA 70555Pending

- $--4 bd3 ba1.8k sqft116 Dawson Ave, Maurice, LA 70555Sold

- $257,8213 bd2 ba1.8k sqft122 Dawson Ave, Maurice, LA 70555Pending

- $254,5654 bd3 ba1.8k sqft120 Dawson Ave, Maurice, LA 70555Pending
- $--3 bd2 ba1.6k sqft125 Dawson Ave, Maurice, LA 70555Sold
- $--4 bd3 ba1.8k sqft132 Dawson Ave, Maurice, LA 70555Sold
- $--3 bd2 ba1.8k sqft118 Dawson Ave, Maurice, LA 70555Sold
A local agent can set up tours, give advice and negotiate with sellers.
Similar homes
- $239,3203 bd2 ba1.6k sqft102 Dawson Ave, Maurice, LA 70555New Construction

 RAA
RAA - $239,8453 bd2 ba1.6k sqft124 Pierce Ln, Maurice, LA 70555New Construction
 RAA
RAA - $255,6253 bd2 ba1.8k sqft102 Harper Dr, Maurice, LA 70555New Construction
 RAA
RAA - $229,2064 bd2 ba1.4k sqft7376 Alley Oak Ln, Maurice, LA 70555New Construction
 RAA
RAA - $238,0703 bd2 ba1.6k sqft7384 Alley Oak Ln, Maurice, LA 70555New ConstructionRAA
- $270,0004 bd2 ba1.9k sqft103 Michael John, Maurice, LA 70555For SaleMLS ID #2600005280, Ashley Lombas, Keaty Real Estate Team. RAA
- $231,8303 bd2 ba1.4k sqft7389 Longleaf Vista Cir, Maurice, LA 70555New ConstructionRAA
- $231,6903 bd2 ba1.4k sqft3316 Myrtle St, Maurice, LA 70555New ConstructionRAA
- $230,6013 bd2 ba1.4k sqft3315 Myrtle St, Maurice, LA 70555New ConstructionRAA
- $235,3454 bd2 ba1.5k sqft7390 Alley Oak Ln, Maurice, LA 70555New ConstructionRAA
- $213,6693 bd2 ba1.3k sqft7388 Alley Oak Ln, Maurice, LA 70555New ConstructionRAA
- $246,0703 bd2 ba1.8k sqft411 Judice Ln, Duson, LA 70529New ConstructionRAA
- $224,0003 bd2 ba1.3k sqft306 Mulholland Ln, Duson, LA 70529For SaleMLS ID #2600005339, Doug Adams, Keller Williams Realty Acadiana. RAA
- $269,0004 bd2 ba1.8k sqft211 Sparkling Meadows Ln, Lafayette, LA 70506For SaleMLS ID #2600006268, Reba Crochet, Real Broker, LLC. RAA
- $270,0003 bd2 ba2k sqft116 Spider Lily Ln, Lafayette, LA 70508For SaleMLS ID #2600004994, David Wenger, EXP Realty, LLC. RAA
- $255,9453 bd2 ba1.8k sqft302 Payton Woods Ln, Scott, LA 70583New ConstructionRAA
- $255,5503 bd2 ba1.8k sqft203 Nandina Dr, Scott, LA 70583New ConstructionRAA
- $249,6323 bd2 ba1.6k sqft206 Hidden Meadows Dr, Lafayette, LA 70506New ConstructionRAA
- $250,3783 bd2 ba1.7k sqft205 Nandina Dr, Scott, LA 70583New ConstructionRAA
- $226,8973 bd2 ba1.3k sqft122 Betrillo Ct, Lafayette, LA 70506New ConstructionRAA
