Skip main navigation
Closed
  • $270,000

    124 Deer Haven Dr, Statesville, NC 28625

    2beds
    1,218sqft
    Single Family Residence
    Built in 2004
    0.46 Acres Lot
    $269,000 Zestimate®
    $222/sqft
    $1,499 Estimated rent

    Home value

    $269,000

    $247,000 - $291,000

    $1,499/mo

    Zestimate® history
    Loading
    Loading...

    Owner options

    List your home for rent

    $1,499/mo

    Rent Zestimate®

    Find your next renter with Zillow Rental Manager. Plus, with online applications, you can quickly screen prospective tenants – for free.

    Learn more

    $1,499/mo

    Rent Zestimate®

    Refinance and save

    $1,702/mo

    Est. payment

    Refinancing to a lower rate could help reduce your monthly payments and save thousands over the life of the loan.

    See today's rates

    $1,702/mo

    Est. payment

    Explore your selling options

    Work with a Zillow partner agent

    Leverage their expertise and Zillow's premium Showcase listings to get your home seen by more buyers.

    Get started

    List with your own agent

    Get your home in front of millions of buyers by listing it on Zillow.

    Learn how to do it

    Sell it yourself

    Take full control of how buyers see your home on Zillow by listing For Sale by Owner (FSBO).

    List your home

    What's special

    Strong curb appealClean presentationSide-load garageNew hvac systemSmart split-bedroom layout
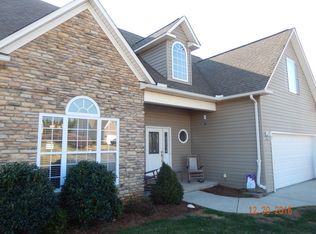
    A smart split-bedroom layout with a full bath on each side—combined with strong curb appeal and a side-load garage—gives this home a functional edge from the moment you arrive, with room to make it your own. From the street, the home stands out with its clean presentation and side-load garage, offering a more attractive and streamlined look than typical front-load designs. Inside, the layout delivers exactly what buyers are looking for—an open living room that flows directly into the kitchen, creating a comfortable, connected space for everyday living and casual gatherings. The split-bedroom design is a key advantage, placing bedrooms and full baths on opposite sides of the home. This setup provides privacy that works well for guests, roommates, or multi-generational living—something that’s hard to find in this price range. A new HVAC system has already been installed, offering added comfort and peace of mind for the next owner. Outside, the property continues to deliver with a storage shed for tools, equipment, or hobbies, and a lot that offers usable outdoor space without high maintenance demands. This home offers the right combination of layout, curb appeal, and value—along with the opportunity to personalize with light cosmetic updates. Located in a quiet Statesville setting with convenient access to shopping, dining, and major roadways, it’s a practical option for buyers who want both accessibility and a more relaxed environment.

    Zillow last checked:

    Listing updated:

    Listed by:

    Kristen Bernard kbernard@empowerhome.com,

    Keller Williams South Park

    Bought with:

    Kristen Bernard

    Keller Williams South Park

    Source: Canopy MLS as distributed by MLS GRID,MLS#: 4341336MLS Logo

    Facts & features

    Interior

    Bedrooms & bathrooms
    • Bedrooms: 2
    • Bathrooms: 2
    • Full bathrooms: 2
    • Main level bedrooms: 2
    Primary bedroom
    • Level: Main
    Bedroom s
    • Level: Main
    Bathroom full
    • Level: Main
    Bathroom full
    • Level: Main
    Dining room
    • Level: Main
    Family room
    • Level: Main
    Kitchen
    • Level: Main
    Laundry
    • Level: Main
    Living room
    • Level: Main
    Heating
    • Electric
    Cooling
    • Ceiling Fan(s), Central Air
    Appliances
    • Included: Dishwasher, Disposal, Dryer, Electric Range, Microwave, Refrigerator, Washer
    • Laundry: Laundry Room, Main Level
    Features
    • Flooring: Wood
    • Has basement: No
    Interior area
    • Total structure area: 1,218
    • Total interior livable area: 1,218 sqft
    • Finished area above ground: 1,218
    • Finished area below ground: 0

    Property

    Parking
    • Total spaces: 2
    • Parking features: Attached Garage, Garage Faces Side, Garage on Main Level
    • Attached garage spaces: 2
    Features
    • Levels: One
    • Stories: 1
    • Patio & porch: Deck, Front Porch
    Lot
    • Size: 0.46 Acres
    • Features: Level, Private
    Details
    • Parcel number: 4748303398
    • Zoning: RA
    • Special conditions: Standard

    Construction

    Type & style
    • Home type: SingleFamily
    • Architectural style: Ranch
    • Property subtype: Single Family Residence
    Materials
    • Aluminum, Vinyl
    • Foundation: Crawl Space
    Condition
    • New construction: No
    • Year built: 2004

    Utilities & green energy

    • Sewer: Septic Installed
    • Water: City
    • Utilities for property: Cable Available, Cable Connected, Electricity Connected

    Community & HOA

    Community
    • Subdivision: Deer Crossing
    HOA
    • Has HOA: Yes
    • HOA fee: $75 annually
    • HOA name: Contact is Ginger
    • HOA phone: 704-202-4971
    Location
    • Region: Statesville

    Financial & listing details

    • Price per square foot: $222/sqft
    • Tax assessed value: $222,270
    • Annual tax amount: $1,371
    • Date on market: 3/4/2026
    • Cumulative days on market: 20 days
    • Listing terms: Cash,Conventional,USDA Loan
    • Electric utility on property: Yes
    • Road surface type: Concrete, Paved

    Price history

    DateEventPrice
    5/1/2026Sold$270,000+8%$222/sqft
    Source: Canopy MLS as distributed by MLS GRID #4341336 Report a problem
    4/25/2026Pending sale$250,000$205/sqft
    Source: Canopy MLS as distributed by MLS GRID #4341336 Report a problem
    3/18/2026Price change$250,000-5.7%$205/sqft
    Source: Canopy MLS as distributed by MLS GRID #4341336 Report a problem
    3/4/2026Listed for sale$265,000+102.5%$218/sqft
    Source: Canopy MLS as distributed by MLS GRID #4341336 Report a problem
    6/29/2004Sold$130,850$107/sqft
    Source: Public Record Report a problem

    Public tax history

    YearProperty taxesTax assessment
    2025$1,371 $222,270
    2024$1,371 $222,270
    2023$1,371 +57.3%$222,270 +71.8%
    2022$872 +0.5%$129,340
    2021$868 $129,340
    2020$868 +1.5%$129,340
    2019$855 +8%$129,340 +4.5%
    2018$792 $123,770
    2017$792 $123,770
    2016$792 $123,770
    2015$792 +5.4%$123,770 -1.7%
    2014$751 $125,930
    2013-- $125,930
    2012-- $125,930
    2011-- $125,930 -2.1%
    2010-- $128,590
    2009-- $128,590
    2008-- $128,590
    2007-- $128,590 +9.7%
    2006-- $117,220
    2005-- $117,220
    2004-- $117,220
    Find assessor info on the county website

    Neighborhood: 28625

    Nearby schools

    GreatSchools rating
    Schools provided by the listing agent
    • Elementary: Cloverleaf
    • Middle: North Iredell
    • High: North Iredell

    Source: Canopy MLS as distributed by MLS GRID. This data may not be complete. We recommend contacting the local school district to confirm school assignments for this home.

    Get a cash offer in 3 minutes
    Find out how much your home could sell for in as little as 3 minutes with a no-obligation cash offer.
    Estimated market value
    $269,000
    Get a cash offer in 3 minutes
    Find out how much your home could sell for in as little as 3 minutes with a no-obligation cash offer.
    Estimated market value
    $269,000