NOT ONLY DOES THIS QUALIFY FOR A USDA LOAN (ZERO DOWN PAYMENT) BUT THE SELLER IS ALSO OFFERING $5,000 INCENTIVE TOWARD BUYER'S CLOSING COSTS WITH AN ACCEPTABLE OFFER!! COUNTRY LIVING AT IT'S BEST!! COME TAKE A LOOK AT THIS COZY 3-BEDROOM, 2-BATHROOM HOME FEATURING A SPACIOUS OPEN-CONCEPT THAT'S PERFECT FOR ENTERTAINING. WALKING INSIDE, YOU WILL NOTICE THE LARGE LIVING ROOM THAT FLOWS SEAMLESSLY INTO THE HEART OF THE HOME (KITCHEN). THIS INVITING KITCHEN OFFERS PLENTY OF CABINETS, GRANITE COUNTERTOPS, AN OVERSIZED ISLAND, DINING AREA, AND STAINLESS-STEEL APPLIANCES. THE SPLIT BEDROOM PLAN PROVIDES PRIVACY WITH 2 BEDROOMS SEPARATED FROM THE NICE SIZE PRIMARY SUITE. THE PRIMARY BATHROOM BOASTS DOUBLE VANITIES, SHOWER, SOAKING TUB, AND AN EXTRA-LARGE CLOSET. WITH A GREAT LAYOUT AND PLENTY OF ROOM TO MAKE IT YOUR OWN, THIS HOME IS READY TO WELCOME ITS NEXT OWNERS!! CALL TODAY FOR YOUR SHOWING!!
Active
Price cut: $5.1K (5/29)
$299,900
124 Deerfield Trce, Coldwater, MS 38618
3beds
1,600sqft
Residential, Single Family Residence
Built in 2023
1.6 Acres Lot
$298,600 Zestimate®
$187/sqft
$-- HOA
What's special
Extra-large closetDining areaOversized islandGranite countertopsStainless-steel appliancesNice size primary suite
- 123 days |
- 446 |
- 47 |
Zillow last checked:
Listing updated:
Listed by:
Corye Kimbrough 901-239-3996,
Jdm Properties, Inc 662-420-7192,
Haley M Kimbrough 662-863-1279
Source: MLS United,MLS#: 4147193
Facts & features
Interior
Bedrooms & bathrooms
- Bedrooms: 3
- Bathrooms: 2
- Full bathrooms: 2
Heating
- Central
Cooling
- Electric
Appliances
- Included: Dishwasher, Electric Range, Microwave, Stainless Steel Appliance(s)
- Laundry: Laundry Room
Features
- Bar, Ceiling Fan(s), Double Vanity, Eat-in Kitchen, Granite Counters, Kitchen Island, Open Floorplan, Recessed Lighting, Soaking Tub, Walk-In Closet(s)
- Flooring: Vinyl, Ceramic Tile, Hardwood
- Has fireplace: No
Interior area
- Total structure area: 1,600
- Total interior livable area: 1,600 sqft
Video & virtual tour
Property
Parking
- Total spaces: 2
- Parking features: Garage Faces Side, Gravel
- Garage spaces: 2
Features
- Levels: One
- Stories: 1
- Patio & porch: Front Porch, Rear Porch
- Exterior features: None
Lot
- Size: 1.6 Acres
Details
- Parcel number: 013010005600
Construction
Type & style
- Home type: SingleFamily
- Property subtype: Residential, Single Family Residence
Materials
- Vinyl, Brick
- Foundation: Slab
- Roof: Architectural Shingles
Condition
- Move In Ready
- New construction: No
- Year built: 2023
Utilities & green energy
- Sewer: Septic Tank
- Water: Well
- Utilities for property: Cable Available, Electricity Available
Community & HOA
Community
- Security: Smoke Detector(s)
- Subdivision: Deerfield Estates
Location
- Region: Coldwater
Financial & listing details
- Price per square foot: $187/sqft
- Tax assessed value: $271,278
- Annual tax amount: $3,020
- Date on market: 7/25/2026
- Electric utility on property: Yes
Estimated market value
$298,600
$284,000 - $314,000
$1,980/mo
Price history
| Date | Event | Price |
|---|---|---|
| 5/29/2026 | Price change | $299,900-1.7%$187/sqft |
Source: MLS United #4147193 Report a problem | ||
| 4/24/2026 | Listed for sale | $305,000+6.1%$191/sqft |
Source: MLS United #4147193 Report a problem | ||
| 8/15/2023 | Sold | -- |
Source: MLS United #4047573 Report a problem | ||
| 7/5/2023 | Pending sale | $287,500$180/sqft |
Source: MLS United #4047573 Report a problem | ||
| 5/15/2023 | Listed for sale | $287,500$180/sqft |
Source: MLS United #4047573 Report a problem | ||
Public tax history
| Year | Property taxes | Tax assessment |
|---|---|---|
| 2025 | $3,020 +10.6% | $27,128 +33.8% |
| 2024 | $2,731 +1272.8% | $20,270 +1251.3% |
| 2023 | $199 +0.5% | $1,500 |
| 2022 | $198 -3.6% | $1,500 |
| 2021 | $205 | $1,500 |
Find assessor info on the county website
Monthly payment
Est. payment
Payment breakdown
Explore the cost of this home by adjusting the details. Changes won't be saved.Climate risks
Neighborhood: 38618
Nearby schools
GreatSchools rating
- 4/10East Tate Elementary SchoolGrades: K-6Distance: 7.7 mi
- 2/10Independence High SchoolGrades: 7-12Distance: 6.6 mi
Schools provided by the listing agent
- Elementary: Independence
- Middle: Independence
- High: Independence
Source: MLS United. This data may not be complete. We recommend contacting the local school district to confirm school assignments for this home.
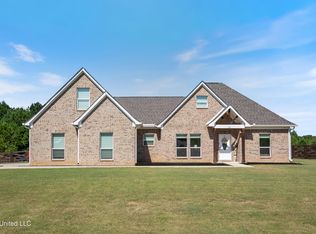
- $--4 bd2 ba2k sqft122 Deerfield Trce, Coldwater, MS 38618Sold
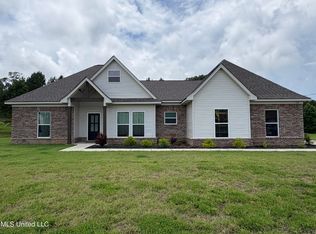
- $--4 bd2 ba1.8k sqft126 Deerfield Trce, Coldwater, MS 38618Sold
- $267,2004 bd-- ba1.6k sqft204 Clover Cv, Coldwater, MS 38618Off Market
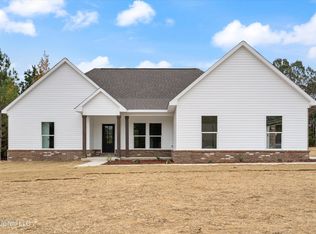
- $--3 bd2 ba1.8k sqft116 Deerfield Trce, Coldwater, MS 38618Sold
- $336,7004 bd3 ba1.9k sqft120 Deerfield Trce, Coldwater, MS 38618Off Market
- $--4 bd3 ba2.2k sqft200 Clover Cv, Coldwater, MS 38618Sold
- $286,9003 bd3 ba1.6k sqft206 Clover Cv, Coldwater, MS 38618Off Market
- $--1.51 acresClover Cv LOT 27, Coldwater, MS 38618Off Market
A local agent can set up tours, give advice and negotiate with sellers.
Similar homes
- $280,0003 bd1 ba1.2k sqft13224 Abernathy Rd, Byhalia, MS 38611For Sale
 MLS ID #4157268, Corye Kimbrough, Jdm Properties, Inc. MLS United
 - $325,0003 bd2 ba1.4k sqft180 Stonewall Rd, Byhalia, MS 38611For Sale
 MLS ID #4153149, Rickey M McAlister, R&C Realty Group, LLC. MLS United
 - $304,7004 bd2 ba1.7k sqft85 Lee Creek Cv, Byhalia, MS 38611For Sale
 MLS ID #4157520, Matt Wood, Chamberwood Realty Group. MLS United
 - $265,0003 bd2 ba1.5k sqft383 Dogwood Ranch Cir, Byhalia, MS 38611For Sale
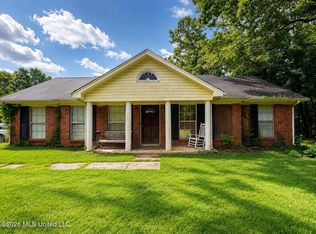 MLS ID #4154239, Jessica R Ennis, The Renshaw Company, Realtors INC. MLS United
 - $335,9003 bd2 ba1.8k sqft4928 E Margarette Cir, Olive Branch, MS 38654For SaleMLS ID #4160177, Daphne O Battle, Signature Realty LLC. MLS United
- $268,0003 bd2 ba1k sqft14679 Burton Rd, Olive Branch, MS 38654For SaleMLS ID #4158387, Corie Haynes, Burch Realty Group Hernando. MLS United
- $399,9004 bd3 ba2.3k sqft8686 Sheltowee Trl, Hernando, MS 38632For SaleMLS ID #4155554, Haley M Kimbrough, Jdm Properties, Inc. MLS United
- $299,9993 bd2 ba1.6k sqft2108 Little Elk Cv, Southaven, MS 38672For Sale By Owner
- $300,0003 bd3 ba2.3k sqft7325 Shahkoka Dr, Olive Branch, MS 38654For SaleMLS ID #4158613, Scott Carrier, Keller Williams. MLS United
- $322,9903 bd2 ba1.6k sqft54 Spirit Dance Dr, Byhalia, MS 38611New ConstructionMLS United
- $269,9003 bd3 ba2.1k sqft6675 Walter Forest Cv, Memphis, TN 38141For SaleMLS ID #10228937, Albert D Porter, BenchMark REALTORS, LLC. MAAR
- $330,9903 bd2 ba1.7k sqft48 Spirit Dance Dr, Byhalia, MS 38611New ConstructionMLS United
- $240,0004 bd2 ba1.9k sqft491 Thunderbird Dr S, Hernando, MS 38632For SaleMLS ID #4159246, Ashley W Campbell, Advantage Property Management, LLC. MLS United
- $284,0003 bd2 ba2.1k sqft1459 French Rd, Byhalia, MS 38611For SaleMLS ID #4130703, Ching Knaebel, Re/Max Experts. MLS United
- $350,0004 bd2 ba1.8k sqft4683 Belmont Rd, Hernando, MS 38632For SaleMLS ID #167880, Clint Bolton, RE/Max Realty Group. NCMBR
- $299,9904 bd2 ba1.7k sqft36 W Wolf Ln, Byhalia, MS 38611New ConstructionMLS ID #4157027, Hannah M McBride, D R Horton Inc (Memphis). MLS United
- $314,9004 bd2 ba1.8k sqft104 Creekside Dr, Senatobia, MS 38668For SaleMLS ID #4158681, Kathy Gustafson, Capstone Realty Services. MLS United
- $299,9903 bd2 ba1.5k sqft66 Spirit Dance Dr, Byhalia, MS 38611New ConstructionMLS United
- $338,9904 bd2 ba1.8k sqft60 Spirit Dance Dr, Byhalia, MS 38611New ConstructionMLS United
- $179,9004 bd3 ba2k sqft1846 Jason Way, Byhalia, MS 38611For SaleMLS ID #4159849, Eric Crutcher, Doorstep Realty, Llc. MLS United
