Beautiful remodeled two-story home with a walkout basement that leads to a private pool all on 2.6 acres. Located less than 5 min from the Norris Dam Marina's boat ramp, Norris Dam State Park and I-75. The remodeled main level with acacia wood flooring consists of the primary bedroom suite, the family room with a slate fireplace that opens up to a gorgeous eat-in kitchen and dining area. The kitchen has quartz countertops, JennAir duel fuel range/stove and appliances, as well as a beverage fridge. The primary bedroom has a large walk-in closet, the bathroom has two separate quartz vanities and a beautiful walk-in shower. The laundry room is conveniently located across the hall from the primary bath. Upstairs there are two bedrooms with a full bathroom. Both bedrooms have ample closet space and walk-in attic storage areas. The basement, also remodeled, has a living/family area, a full bathroom and two bonus rooms that are large enough to be offices, workout room or extra rooms for storage. One of the bonus rooms has a door to the full bath which is perfect for guests. French doors lead to a large covered outdoor area with an underground pool. The front porch and back deck were were redone this year. The backyard has a fence that is perfect for pets. There is also a shed in the side yard large enough to store yard tools and a mower.
Sold for $575,000
$575,000
124 Deertrail Ln, Lake City, TN 37769
3beds
2,814sqft
Single Family Residence
Built in 1994
2.6 Acres Lot
$591,900 Zestimate®
$204/sqft
$2,591 Estimated rent
Home value
$591,900
$527,000 - $663,000
$2,591/mo
Zestimate® history
Owner options
List your home for rent
$2,591/mo
Rent Zestimate®
Find your next renter with Zillow Rental Manager. Plus, with online applications, you can quickly screen prospective tenants – for free.
$2,591/mo
Rent Zestimate®
Refinance and save
$3,358/mo
Est. payment
Refinancing to a lower rate could help reduce your monthly payments and save thousands over the life of the loan.
$3,358/mo
Est. payment
Explore your selling options
Work with a Zillow partner agent
Leverage their expertise and Zillow's premium Showcase listings to get your home seen by more buyers.
Get startedList with your own agent
Get your home in front of millions of buyers by listing it on Zillow.
Learn how to do itSell it yourself
Take full control of how buyers see your home on Zillow by listing For Sale by Owner (FSBO).
List your homeWhat's special
Zillow last checked:
Listing updated:
Listed by:
Elizabeth Hamby 865-201-2345,
The Real Estate Firm, Inc.
Bought with:
Christine Arslanian, 368185
Honors Real Estate Services LLC
Source: East Tennessee Realtors,MLS#: 1273334
Facts & features
Interior
Bedrooms & bathrooms
- Bedrooms: 3
- Bathrooms: 3
- Full bathrooms: 3
Rooms
- Room types: Bonus Room
Heating
- Central, Heat Pump, Natural Gas, Electric
Cooling
- Central Air, Ceiling Fan(s)
Appliances
- Included: Dishwasher, Disposal, Microwave, Range, Refrigerator, Self Cleaning Oven, Other
Features
- Walk-In Closet(s), Kitchen Island, Pantry, Eat-in Kitchen, Bonus Room
- Flooring: Laminate, Carpet, Hardwood, Tile
- Windows: Windows - Vinyl
- Basement: Walk-Out Access,Finished
- Number of fireplaces: 1
- Fireplace features: Gas Log
Interior area
- Total structure area: 2,814
- Total interior livable area: 2,814 sqft
Property
Parking
- Total spaces: 2
- Parking features: Garage Door Opener, Attached, Main Level
- Attached garage spaces: 2
Features
- Exterior features: Prof Landscaped
- Has private pool: Yes
- Pool features: In Ground
- Has view: Yes
- View description: Trees/Woods
Lot
- Size: 2.6 Acres
- Features: Private, Wooded, Rolling Slope
Details
- Additional structures: Storage
- Parcel number: 009 077.28
Construction
Type & style
- Home type: SingleFamily
- Architectural style: Cape Cod
- Property subtype: Single Family Residence
Materials
- Vinyl Siding, Frame
Condition
- Year built: 1994
Utilities & green energy
- Sewer: Septic Tank
- Water: Public
Community & HOA
Community
- Security: Security System, Smoke Detector(s)
- Subdivision: Norris Trails
Location
- Region: Lake City
Financial & listing details
- Price per square foot: $204/sqft
- Date on market: 8/16/2024
Price history
| Date | Event | Price |
|---|---|---|
| 10/25/2024 | Sold | $575,000-3.3%$204/sqft |
Source:  East Tennessee Realtors #1273334 Report a problem East Tennessee Realtors #1273334 Report a problem | ||
| 9/21/2024 | Pending sale | $594,500$211/sqft |
Source: East Tennessee Realtors #1273334 Report a problem | ||
| 9/13/2024 | Price change | $594,500-1.7%$211/sqft |
Source: East Tennessee Realtors #1273334 Report a problem | ||
| 8/16/2024 | Listed for sale | $604,500$215/sqft |
Source: East Tennessee Realtors #1273334 Report a problem | ||
Public tax history
Tax history is unavailable.
Neighborhood: 37769
Nearby homes
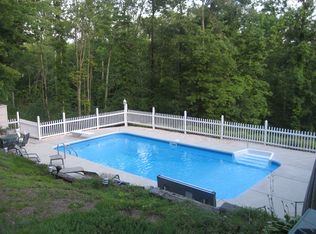
- $575,0003 bd3 ba2.7k sqft124 Deer Trail Ln, Rocky Top, TN 37769Sold
- $--6.01 AcresDeer Trail Ln, Lake City, TN 37769Off Market
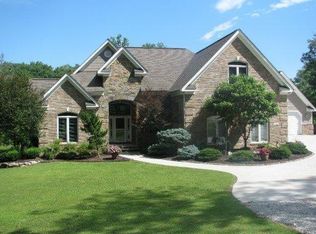
- $781,8003 bd2 ba2.4k sqft125 Deertrail Ln, Rocky Top, TN 37769Off Market
- $527,700-- bd2 ba2.3k sqft130 Deer Trail Ln, Rocky Top, TN 37769Off Market
- $314,600-- bd2 ba1k sqft816 Stephens Rd, Rocky Top, TN 37769Off Market
- $426,2003 bd3 ba2k sqft134 Deertrail Ln, Lake City, TN 37769Off Market
- $406,2003 bd3 ba2k sqft134 Deer Trail Ln, Rocky Top, TN 37769Off Market
- $127,500-- bd-- ba-- sqftDeer Trail Ln, Lake city, TN 37769Off Market
Nearby schools
GreatSchools rating
- 5/10Lake City Elementary SchoolGrades: PK-5Distance: 1.7 mi
- 4/10Lake City Middle SchoolGrades: 6-8Distance: 2 mi
- 4/10Anderson County High SchoolGrades: 9-12Distance: 5.3 mi
Schools provided by the listing agent
- Elementary: Lake City
- Middle: Lake City
- High: Anderson County
Source: East Tennessee Realtors. This data may not be complete. We recommend contacting the local school district to confirm school assignments for this home.
Get a cash offer in 3 minutes
Find out how much your home could sell for in as little as 3 minutes with a no-obligation cash offer.
Estimated market value
$591,900
Get a cash offer in 3 minutes
Find out how much your home could sell for in as little as 3 minutes with a no-obligation cash offer.
Estimated market value
$591,900
- Tennessee
- Anderson County
- Lake City
- 37769
- 124 Deertrail Ln
Nearby cities
Nearby zip codes
Other Lake City Topics
