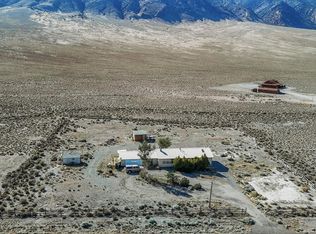
Discover peaceful mountain living at 124 Del Drive in Kingston, Nevada, where mature trees, established landscaping, and beautiful surrounding mountain scenery create a welcoming high-desert retreat. This home offers plenty of character, comfortable living spaces, a detached garage, and generous outdoor areas to enjoy Kingston's quiet, scenic setting. A spacious covered front porch welcomes you home and provides a wonderful place to relax beneath the shade of the property's mature trees. Inside, the inviting living room features abundant natural light from multiple windows along with a diesel fireplace, creating a cozy gathering space during the cooler Nevada months. The kitchen and dining area offer plenty of room for everyday living and entertaining, with abundant cabinetry and countertop space, a breakfast bar, and attractive wood-like (laminate) flooring. The adjoining dining area provides ample space for a large table and gatherings with family and friends. The home features comfortable bedroom spaces and bathrooms accented with tile finishes. A standout feature is the beautifully tiled walk-in shower, complete with decorative tile accents and a built-in shower niche. Additional tile work continues throughout the bathroom areas, adding both character and functionality. Outdoor living is another highlight of this property. In addition to the covered front porch, a long covered rear deck provides plenty of space for outdoor seating, dining, entertaining, or simply relaxing and enjoying the peaceful surroundings. Mature trees provide welcome shade and enhance the property's established, private feel. A detached garage offers additional parking, storage, workshop, or hobby space. Surrounded by the natural beauty and mountain scenery that make Kingston such a special place, this property offers an opportunity for a buyer looking for a quiet full-time residence, recreational getaway, or Nevada mountain retreat.
Active under contract-no show
$159,900
124 Del Dr, Kingston, NV 89310
2beds
1,232sqft
Single Family Residence
Built in 1979
1.26 Acres Lot
$-- Zestimate®
$130/sqft
$-- HOA
What's special
Detached garageMature treesSpacious covered front porchEstablished landscapingGenerous outdoor areasDiesel fireplaceBeautiful surrounding mountain scenery
- 47 days
- 116
- 1
Likely to sell faster than
Zillow last checked:
Listing updated:
Listed by:
Candace Kelly S.78600 775-340-9872,
LPT Realty, LLC
Source: NNRMLS,MLS#: 260010921
Facts & features
Interior
Bedrooms & bathrooms
- Bedrooms: 2
- Bathrooms: 2
- Full bathrooms: 2
Heating
- Electric, Oil
Cooling
- Evaporative Cooling
Appliances
- Included: Dryer, Trash Compactor
- Laundry: In Hall
Features
- Breakfast Bar, Ceiling Fan(s), High Ceilings, Kitchen Island, Pantry, Master Downstairs, Walk-In Closet(s)
- Flooring: Carpet, Laminate
- Windows: Single Pane Windows, Wood Frames
- Number of fireplaces: 1
- Fireplace features: Free Standing
- Common walls with other units/homes: No Common Walls
Interior area
- Total structure area: 1,232
- Total interior livable area: 1,232 sqft
Property
Parking
- Total spaces: 2
- Parking features: Detached, Garage
- Garage spaces: 2
Features
- Levels: One
- Stories: 1
- Patio & porch: Porch, Covered, Deck
- Exterior features: None
- Spa features: None
- Fencing: Partial
- Has view: Yes
- View description: City, Desert, Mountain(s), Peek, Valley
Lot
- Size: 1.26 Acres
- Features: Common Area, Corner Lot, Landscaped
Details
- Additional structures: Shed(s)
- Parcel number: 00320239
- Zoning: SF
- Special conditions: Court Approval
Construction
Type & style
- Home type: SingleFamily
- Property subtype: Single Family Residence
Materials
- Foundation: Crawl Space
- Roof: Metal
Condition
- New construction: No
- Year built: 1979
Utilities & green energy
- Sewer: Septic Tank
- Water: Public
- Utilities for property: Internet Available, Water Meter Installed
Community & HOA
Community
- Security: Carbon Monoxide Detector(s), Smoke Detector(s)
HOA
- Has HOA: No
Location
- Region: Kingston
Financial & listing details
- Price per square foot: $130/sqft
- Tax assessed value: $105,956
- Annual tax amount: $1,131
- Date on market: 8/22/2026
- Cumulative days on market: 48 days
- Listing terms: Cash
Estimated market value
Not available
Estimated sales range
Not available
Not available
Price history
| Date | Event | Price |
|---|---|---|
| 9/7/2026 | Contingent | $159,900$130/sqft |
Source:  NNRMLS #260010921 Report a problem NNRMLS #260010921 Report a problem | ||
| 8/22/2026 | Listed for sale | $159,900$130/sqft |
Source: NNRMLS #260010921 Report a problem | ||
Public tax history
| Year | Property taxes | Tax assessment |
|---|---|---|
| 2026 | $1,201 +3% | $37,085 +7.2% |
| 2025 | $1,166 +3% | $34,587 -7.4% |
| 2024 | $1,132 +2.4% | $37,341 +4.7% |
| 2023 | $1,105 -1.7% | $35,661 +7.2% |
| 2022 | $1,124 -0.6% | $33,263 -1.1% |
| 2021 | $1,130 | $33,622 +8.8% |
| 2020 | $1,130 | $30,896 -5.7% |
| 2019 | $1,130 -6.5% | $32,779 -8.3% |
| 2018 | $1,209 | $35,735 -11.4% |
| 2017 | $1,209 +3.6% | $40,344 +2.7% |
| 2016 | $1,167 | $39,285 -0.4% |
| 2015 | $1,167 | $39,423 +0.3% |
| 2014 | $1,167 | $39,296 +1% |
| 2013 | -- | $38,908 |
| 2012 | -- | $38,908 +14.2% |
| 2011 | -- | $34,060 -2.2% |
| 2010 | -- | $34,842 -1% |
| 2009 | -- | $35,185 |
Find assessor info on the county website
Monthly payment
Est. payment
Payment breakdown
Explore the cost of this home by adjusting the details. Changes won't be saved.Climate risks
Neighborhood: 89310
Nearby schools
Similar homes
- $127,5002 bd2 ba1.5k sqft316 Toiyabe Rd, Kingston, NV 89310Active
 MLS ID #260012788, Candace Kelly, LPT Realty, LLC. NNRMLS
 - $164,9003 bd1 ba1k sqft202 Kingston Rd, Kingston, NV 89310Active
 MLS ID #260008355, Candace Kelly, LPT Realty, LLC. NNRMLS
 - $149,9002 bd1 ba1.2k sqft121 Del Dr, Kingston, NV 89310Active
 MLS ID #260006980, Candace Kelly, LPT Realty, LLC. NNRMLS
