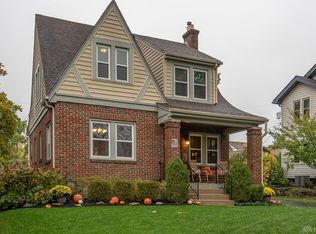
Location, location, location! This beauty is within walking distance of downtown Oakwood! The home boasts a stately front porch with brick pavers, perfect for relaxing. There's also a nicely landscaped backyard with a paver patio and a vegetable garden. Inside, the home retains its original Gumwood doors and features a large living room with an oversized window, allowing plenty of natural light. A fireplace mantel with impressive woodwork and sidelight windows adds character. The dining room offers a magnificent view of the backyard. The updated kitchen is both functional and stylish, with polished concrete counters, high-end stainless steel appliances including an induction range and vent hood, and ample storage space. An eat-in peninsula enhances the kitchen's appeal for guests and entertaining. Upstairs, there are three good-sized bedrooms with decent-sized closets. The hall bathroom has been nicely updated and is oversized. The fully finished basement expands the living space, featuring a recreation room with a bar, an office area, and a full bathroom, offering endless possibilities for use. The property includes a 2-car garage with storage and a newer concrete driveway. Recent updates include new windows and dishwasher in 2019, an induction range and bamboo kitchen floor in 2022, water heater replacement in 2022, sprinkler system installation in 2020, upgraded electric to code in 2019, and replacement of the water main to the house in 2022. Additionally, there's a new fence in both the front and back yards, and an ADT Security system is included, valued at $6000. Overall, this home combines classic charm with modern updates and is situated in a highly convenient location near schools and shops. It's a fantastic place to call home!
Sold for $370,000
Zillow last checked:
Listing updated:
Bought with:
Victoria A Pavlick, 2014001921
Sibcy Cline Inc.
Source: DABR MLS,MLS#: 929483 Originating MLS: Dayton Area Board of REALTORS
Originating MLS: Dayton Area Board of REALTORSPrice history
| Date | Event | Price |
|---|---|---|
| 4/4/2025 | Sold | $370,000$258/sqft |
Source:  DABR MLS #929483 Report a problem DABR MLS #929483 Report a problem | ||
| 3/11/2025 | Pending sale | $370,000$258/sqft |
Source: DABR MLS #929483 Report a problem | ||
| 3/11/2025 | Contingent | $370,000$258/sqft |
Source: DABR MLS #929483 Report a problem | ||
| 3/11/2025 | Listed for sale | $370,000$258/sqft |
Source: DABR MLS #929483 Report a problem | ||
| 3/4/2025 | Listing removed | $370,000$258/sqft |
Source: DABR MLS #915255 Report a problem | ||
| 1/20/2025 | Pending sale | $370,000$258/sqft |
Source: DABR MLS #915255 Report a problem | ||
| 1/20/2025 | Contingent | $370,000$258/sqft |
Source: DABR MLS #915255 Report a problem | ||
| 1/15/2025 | Listed for sale | $370,000$258/sqft |
Source: DABR MLS #915255 Report a problem | ||
| 12/13/2024 | Contingent | $370,000$258/sqft |
Source: DABR MLS #915255 Report a problem | ||
| 12/12/2024 | Pending sale | $370,000$258/sqft |
Source: DABR MLS #915255 Report a problem | ||
| 11/21/2024 | Listed for sale | $370,000$258/sqft |
Source: DABR MLS #915255 Report a problem | ||
| 11/3/2024 | Contingent | $370,000$258/sqft |
Source: DABR MLS #915255 Report a problem | ||
| 11/3/2024 | Pending sale | $370,000$258/sqft |
Source: DABR MLS #915255 Report a problem | ||
| 10/1/2024 | Price change | $370,000-2.6%$258/sqft |
Source: DABR MLS #915255 Report a problem | ||
| 8/26/2024 | Price change | $380,000-3.6%$265/sqft |
Source: DABR MLS #915255 Report a problem | ||
| 8/7/2024 | Price change | $394,000-1.3%$275/sqft |
Source: DABR MLS #915255 Report a problem | ||
| 7/12/2024 | Listed for sale | $399,000+7.8%$279/sqft |
Source: DABR MLS #915255 Report a problem | ||
| 8/30/2023 | Sold | $370,000+2.8%$258/sqft |
Source: Public Record Report a problem | ||
| 7/18/2023 | Pending sale | $359,900$251/sqft |
Source: DABR MLS #889310 Report a problem | ||
| 7/12/2023 | Listed for sale | $359,900+41.1%$251/sqft |
Source: DABR MLS #889310 Report a problem | ||
| 1/14/2019 | Sold | $255,000-1.9%$178/sqft |
Source: Public Record Report a problem | ||
| 1/8/2019 | Pending sale | $260,000$182/sqft |
Source: RE/MAX Alliance Realty #774280 Report a problem | ||
| 12/8/2018 | Price change | $260,000-1.9%$182/sqft |
Source: RE/MAX Alliance Realty #774280 Report a problem | ||
| 10/30/2018 | Price change | $265,000-3.6%$185/sqft |
Source: RE/MAX Alliance Realty #774280 Report a problem | ||
| 10/7/2018 | Price change | $275,000-1.8%$192/sqft |
Source: RE/MAX Alliance Realty #774280 Report a problem | ||
| 9/11/2018 | Listed for sale | $280,000+27.9%$196/sqft |
Source: RE/MAX Alliance Realty #774280 Report a problem | ||
| 7/27/2011 | Sold | $219,000+8.4%$153/sqft |
Source: Public Record Report a problem | ||
| 5/27/2008 | Sold | $202,000+11%$141/sqft |
Source: Public Record Report a problem | ||
| 8/2/2002 | Sold | $182,000+36.8%$127/sqft |
Source: Public Record Report a problem | ||
| 10/30/1996 | Sold | $133,000$93/sqft |
Source: Public Record Report a problem | ||
Get a cash offer in 3 minutes
Find out how much your home could sell for in as little as 3 minutes with a no-obligation cash offer.
Estimated market value
$400,300
