Prestine Stoneridge home with views of Miners Ravine and the Sierra Nevada mountains! This court location home was built in 2017 and is located on a sprawling quarter acre lot with no rear neighbors. Additionally, this home has 4 bedrooms, large downstairs bonus room, 3 bathrooms, 2793 sqft, and a great floor plan for multi-generational living. The main level features the kitchen, family room, dining room, deck, primary bedroom/bathroom, and additional bedroom/bathroom. The downstairs features two bedrooms, bathroom, large bonus room, wine cellar, extra storage, and laundry room. The gourmet kitchen boasts an over-sized island, stainless steel appliances, double ovens, quartz counter tops, tile back splash, and built-in cook top. Primary bedroom has an attached bathroom with walk-in closet, double sinks, and soaking tub. Other features of the home include pre-wired surround sound in both upstairs and downstairs family rooms, tile wood-style plank flooring, tankless water heater, energy saving features of newer construction, extended driveway, an abundance of storage, and outdoor shed. Take in all of the natural serenity of the area from your well manicured backyard. Pre-paid solar lease. Original owner!
Closed
Tax assessed value
$1,151,500
124 Dempsey Ct, Roseville, CA 95661
4beds
2,793sqft
Single Family Residence
Built in 2017
10,685 Square Feet Lot
$1,180,900 Zestimate®
$412/sqft
$3,429 Estimated rent
Home value
$1,180,900
$1.12M - $1.24M
$3,429/mo
Zestimate® history
Owner options
List your home for rent
$3,429/mo
Rent Zestimate®
Find your next renter with Zillow Rental Manager. Plus, with online applications, you can quickly screen prospective tenants – for free.
$3,429/mo
Rent Zestimate®
Refinance and save
$7,325/mo
Est. payment
Refinancing to a lower rate could help reduce your monthly payments and save thousands over the life of the loan.
$7,325/mo
Est. payment
Explore your selling options
Work with a Zillow partner agent
Leverage their expertise and Zillow's premium Showcase listings to get your home seen by more buyers.
Get startedList with your own agent
Get your home in front of millions of buyers by listing it on Zillow.
Learn how to do itSell it yourself
Take full control of how buyers see your home on Zillow by listing For Sale by Owner (FSBO).
List your homeWhat's special
Newer constructionWine cellarExtended drivewaySierra nevada mountainsAttached bathroomPrimary bedroomStainless steel appliances
Zillow last checked:
Listing updated:
Listed by:
Cassie Bobrow DRE #01889078 209-566-5212,
California Real Estate Group
Bought with:
Compass
Source: MetroList Services of CA,MLS#: 224035483Originating MLS: MetroList Services, Inc.
Facts & features
Interior
Bedrooms & bathrooms
- Bedrooms: 4
- Bathrooms: 3
- Full bathrooms: 3
Rooms
- Room types: Storage, Great Room, Wine Storage Area
Primary bathroom
- Features: Shower Stall(s), Double Vanity, Tub, Multiple Shower Heads, Walk-In Closet(s), Window
Dining room
- Features: Dining/Family Combo, Space in Kitchen, Formal Area
Kitchen
- Features: Quartz Counter
Heating
- Central
Cooling
- Ceiling Fan(s), Central Air, Zoned
Appliances
- Included: Built-In Gas Range, Dishwasher, Disposal, Microwave, Double Oven, Tankless Water Heater
- Laundry: Ground Floor, Inside Room
Features
- Flooring: Carpet, Tile
- Has fireplace: No
Interior area
- Total interior livable area: 2,793 sqft
Property
Parking
- Total spaces: 3
- Parking features: Attached, Driveway
- Attached garage spaces: 3
- Has uncovered spaces: Yes
Features
- Stories: 2
- Exterior features: Entry Gate
- Fencing: Back Yard
Lot
- Size: 10,685 Square Feet
- Features: Auto Sprinkler F&R
Details
- Additional structures: Shed(s)
- Parcel number: 455290001000
- Zoning description: res
- Special conditions: Standard
Construction
Type & style
- Home type: SingleFamily
- Property subtype: Single Family Residence
Materials
- Frame, Wood
- Foundation: Slab
- Roof: Tile
Condition
- Year built: 2017
Details
- Builder name: Elliott Homes
Utilities & green energy
- Sewer: In & Connected
- Water: Public
- Utilities for property: Cable Connected, Solar, Internet Available, Natural Gas Connected
Green energy
- Energy generation: Solar
Community & HOA
Location
- Region: Roseville
Financial & listing details
- Price per square foot: $412/sqft
- Tax assessed value: $1,151,500
- Annual tax amount: $13,832
- Price range: $1.2M - $1.2M
- Date on market: 7/3/2025
- Road surface type: Paved Sidewalk
Price history
| Date | Event | Price |
|---|---|---|
| 8/12/2024 | Sold | $1,151,500-4%$412/sqft |
Source: MetroList Services of CA #224035483 Report a problem | ||
| 8/2/2024 | Pending sale | $1,200,000$430/sqft |
Source: MetroList Services of CA #224035483 Report a problem | ||
| 8/2/2024 | Listing removed | -- |
Source: MetroList Services of CA #224035483 Report a problem | ||
| 4/20/2024 | Contingent | $1,200,000$430/sqft |
Source: MetroList Services of CA #224035483 Report a problem | ||
| 4/10/2024 | Listed for sale | $1,200,000+57.1%$430/sqft |
Source: MetroList Services of CA #224035483 Report a problem | ||
| 3/23/2018 | Sold | $764,000$274/sqft |
Source: Public Record Report a problem | ||
Public tax history
| Year | Property taxes | Tax assessment |
|---|---|---|
| 2025 | $13,832 +28.8% | $1,151,500 +35.1% |
| 2024 | $10,739 +1.8% | $852,196 +2% |
| 2023 | $10,546 0% | $835,487 +2% |
| 2022 | $10,547 +2.1% | $819,106 +2% |
| 2021 | $10,333 +0.5% | $803,046 +1% |
| 2020 | $10,280 | $794,813 +2% |
| 2019 | $10,280 +71.5% | $779,229 +101.6% |
| 2018 | $5,995 +192.6% | $386,492 +7077.2% |
| 2017 | $2,049 +6.7% | $5,385 +2% |
| 2016 | $1,920 +0.8% | $5,280 +1.5% |
| 2015 | $1,905 | $5,201 |
Find assessor info on the county website
Neighborhood: Stoneridge
Nearby homes
- $1,230,0004 bd3 ba2.7k sqft116 Dempsey Ct, Roseville, CA 95661Sold

- $1,104,9004 bd3 ba2.7k sqft132 Dempsey Ct, Roseville, CA 95661Off Market

- $1,162,3004 bd4 ba3.2k sqft108 Dempsey Ct, Roseville, CA 95661Off Market

- $1,166,0004 bd3 ba2.7k sqft140 Dempsey Ct, Roseville, CA 95661Off Market
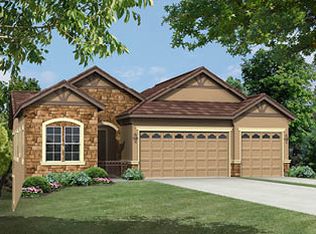
- $637,4003 bd3 ba1.6k sqft65 Huddlestone Cir, Roseville, CA 95661Off Market
- $644,7003 bd2 ba1.6k sqft79 Huddlestone Cir, Roseville, CA 95661Off Market
- $700,0004 bd3 ba1.9k sqft77 Huddlestone Cir, Roseville, CA 95661Sold
- $699,4004 bd3 ba1.9k sqft63 Huddlestone Cir, Roseville, CA 95661Off Market
Nearby schools
GreatSchools rating
- 9/10Stoneridge Elementary SchoolGrades: K-5Distance: 0.4 mi
- 9/10Warren T. Eich Middle SchoolGrades: 6-8Distance: 2.2 mi
- 9/10Oakmont High SchoolGrades: 9-12Distance: 2.7 mi
Get a cash offer in 3 minutes
Find out how much your home could sell for in as little as 3 minutes with a no-obligation cash offer.
Estimated market value
$1,180,900
Get a cash offer in 3 minutes
Find out how much your home could sell for in as little as 3 minutes with a no-obligation cash offer.
Estimated market value
$1,180,900
- California
- Placer County
- Roseville
- 95661
- Stoneridge
- 124 Dempsey Ct
Nearby cities
Nearby neighborhoods
Nearby zip codes
Other Roseville Topics
