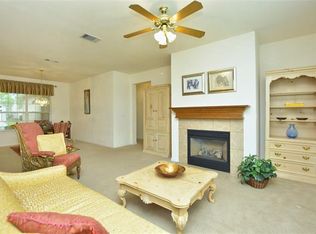
An exceptional opportunity awaits at 124 Dewberry DR, Sun City, Georgetown, Texas. This single-family two bed two bath residence presents an inviting canvas for its next owner, positioned conveniently close to the entrance of the quaint neighborhood. New wood-like tile flooring is found throughout the entire house, giving a sleek yet durable space. Eye-catching beautiful granite countertops along with the updated cabinetry elevates the look of the open-concept kitchen. A dedicated office/hobby space with built-in shelving is a wonderful addition to this "The Long" original floor plan by Del Webb. A screened in back porch is another wonderful addition to the home creating a relaxing space for those who enjoy feeling the warm summer breeze and viewing the neighborhood deer grazing in the backyard. Enjoy Sun City's three championship golf courses, fitness centers, pools, walking trails, events and much more year round. Sun City's countless amenities are only a walk or short golf cart ride away!
Active
Price cut: $13.5K (6/11)
$324,500
124 Dewberry Dr, Georgetown, TX 78633
2beds
1,568sqft
Single Family Residence
Built in 2000
6,804 Square Feet Lot
$318,700 Zestimate®
$207/sqft
$163/mo HOA
What's special
Updated cabinetryBeautiful granite countertopsOpen-concept kitchen
- 115 days |
- 399 |
- 9 |
Zillow last checked:
Listing updated:
Listed by:
Jared Oliver 979-574-1198,
Wolf Real Estate (512) 966-0117
Source: Unlock MLS,MLS#: 7684520
Loading...
Facts & features
Interior
Bedrooms & bathrooms
- Bedrooms: 2
- Bathrooms: 2
- Full bathrooms: 2
- Main level bedrooms: 2
Heating
- Central, Natural Gas
Cooling
- Ceiling Fan(s), Central Air
Appliances
- Included: Microwave, Oven, Free-Standing Gas Oven, Free-Standing Gas Range, Free-Standing Refrigerator, Stainless Steel Appliance(s), Vented Exhaust Fan, Gas Water Heater
Features
- Built-in Features, Ceiling Fan(s), Granite Counters, Crown Molding, Double Vanity, Electric Dryer Hookup, Kitchen Island, Multiple Dining Areas, Open Floorplan, Pantry, Primary Bedroom on Main, Recessed Lighting, Study/Home Office, Walk-In Closet(s), Washer Hookup
- Flooring: No Carpet, Tile, Wood
- Windows: Bay Window(s), Blinds, Double Pane Windows, Screens
Interior area
- Total interior livable area: 1,568 sqft
Property
Parking
- Total spaces: 2
- Parking features: Attached, Concrete, Garage, Garage Faces Front, Off Street, Paved
- Attached garage spaces: 2
Accessibility
- Accessibility features: None
Features
- Levels: One
- Stories: 1
- Patio & porch: Covered, Enclosed, Patio, Screened
- Exterior features: Gutters Partial
- Pool features: None
- Fencing: None
- Has view: Yes
- View description: Neighborhood
- Waterfront features: None
Lot
- Size: 6,804 Square Feet
- Features: City Lot, Curbs, Few Trees, Front Yard, Public Maintained Road, Sprinkler - Automatic, Sprinkler - In-ground
Details
- Additional structures: None
- Parcel number: 20993110060153
- Special conditions: Standard
Construction
Type & style
- Home type: SingleFamily
- Property subtype: Single Family Residence
Materials
- Foundation: Slab
- Roof: Composition, Shingle
Condition
- Resale
- New construction: No
- Year built: 2000
Details
- Builder name: Del Webb
Utilities & green energy
- Sewer: Public Sewer
- Water: Public
- Utilities for property: Electricity Connected, Internet-Cable, Natural Gas Connected, Sewer Connected, Water Connected
Community & HOA
Community
- Features: BBQ Pit/Grill, Clubhouse, Common Grounds, Conference/Meeting Room, Dog Park, Fishing, Fitness Center, Golf, High Speed Internet, Hot Tub Community, Library, Lounge, Park, Pet Amenities, Picnic Area, Pool, Racquetball, Restaurant, Sauna, Sidewalks, Sport Court(s)/Facility, Street Lights, Suburban, Tennis Court(s)
- Senior community: Yes
- Subdivision: Sun City Georgetown Ph 02 Neighborhood 10 Pud
HOA
- Has HOA: Yes
- Services included: Common Area Maintenance, Maintenance Grounds
- HOA fee: $163 monthly
- HOA name: Sun City HOA
Location
- Region: Georgetown
Financial & listing details
- Price per square foot: $207/sqft
- Tax assessed value: $327,096
- Annual tax amount: $5,944
- Date on market: 3/17/2026
- Listing terms: Cash,Conventional,FHA,VA Loan
- Electric utility on property: Yes
Estimated market value
$318,700
$303,000 - $335,000
$2,022/mo
Price history
| Date | Event | Price |
|---|---|---|
| 6/11/2026 | Price change | $324,500-4%$207/sqft |
Source: | ||
| 3/17/2026 | Listed for sale | $337,952+97.1%$216/sqft |
Source: | ||
| 4/24/2010 | Listing removed | $171,500$109/sqft |
Source: Visual Tour #8385985 Report a problem | ||
| 2/6/2010 | Listed for sale | $171,500$109/sqft |
Source: Visual Tour #8385985 Report a problem | ||
Public tax history
| Year | Property taxes | Tax assessment |
|---|---|---|
| 2025 | $4,354 -7.7% | $327,096 +1% |
| 2024 | $4,718 -6.5% | $323,796 -6.3% |
| 2023 | $5,047 +66% | $345,748 +23% |
| 2022 | $3,041 | $281,197 +10% |
| 2021 | -- | $255,634 +9.4% |
| 2020 | $3,206 | $233,648 -6.3% |
| 2019 | $3,206 | $249,401 |
| 2018 | $3,206 | $249,401 +2.2% |
| 2017 | $3,206 | $244,131 +8.8% |
| 2016 | $3,206 -4.2% | $224,325 +9.9% |
| 2015 | $3,345 | $204,130 +10% |
| 2014 | $3,345 | $185,573 +10% |
| 2013 | -- | $168,703 +1.9% |
| 2012 | -- | $165,525 +1.6% |
| 2011 | -- | $162,958 +1% |
| 2010 | -- | $161,402 -4.8% |
| 2009 | -- | $169,522 -4.7% |
| 2007 | -- | $177,924 +8.8% |
| 2006 | -- | $163,532 +4.9% |
| 2005 | -- | $155,908 +3.2% |
| 2004 | -- | $151,127 -1.5% |
| 2003 | -- | $153,397 +19.9% |
| 2002 | -- | $127,920 -19.2% |
| 2001 | -- | $158,297 |
Find assessor info on the county website
Monthly payment
Est. payment$--/mo
Payment breakdown
Explore the cost of this home by adjusting the details. Changes won't be saved.All calculations are estimates and provided by Zillow, Inc. for informational purposes only. Actual amounts may vary.
HOA fees may include property taxes on listings classified as Co-Ops. Contact the listing agent and/or owner for fee details.
Mortgage interest rates are dependent on a number of factors, including credit score, down payment, and repayment length. Interest rate data provided by Zillow Group Marketplace, Inc. as of 1/1/1970 from various mortgage lenders with which we have lead or other similar arrangements; the Estimated Payment is an average of those rates.
See how much you could borrow to make a competitive offer.
Climate risks
Neighborhood: Sun City
Nearby schools
GreatSchools rating
- 9/10Jo Ann Ford Elementary SchoolGrades: K-5Distance: 0.8 mi
- 8/10Douglas Benold Middle SchoolGrades: 6-8Distance: 5.1 mi
- 3/10Chip Richarte High SchoolGrades: 10-12Distance: 3.8 mi
Schools provided by the listing agent
- Elementary: NA_Sun_City
- Middle: NA_Sun_City
- High: NA_Sun_City
- District: Georgetown ISD
Source: Unlock MLS. This data may not be complete. We recommend contacting the local school district to confirm school assignments for this home.
A local agent can set up tours, give advice and negotiate with sellers.
- Texas
- Williamson County
- Georgetown
- 78633
- Sun City
- 124 Dewberry Dr