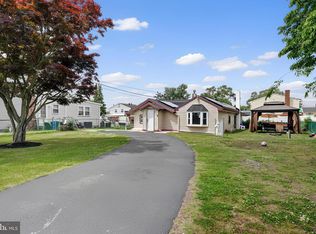
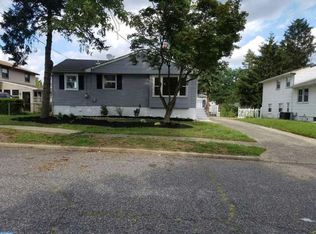
Freshly available and ready for its next owner! This spacious 3-bedroom, 1.5-bath Colonial offers 1,700+ square feet of above-grade living space, making it one of the largest homes on the street thanks to its thoughtfully designed addition. The versatile floor plan provides generous living areas with plenty of room for entertaining, working from home, or accommodating a growing household. The wood burning, brick fireplace is perfect for those cool evenings and quiet nights. The full unfinished basement offers endless possibilities to create additional living space, a home theater, fitness room, recreation area, workshop, or extra storage—allowing buyers to customize it to fit their lifestyle and add future value. Ideally located just minutes from Route 42, I-295, Route 55, and the Atlantic City Expressway, commuting to Philadelphia, the Jersey Shore, and surrounding South Jersey communities is a breeze. Buyers will also appreciate the close proximity to shopping centers, restaurants, parks, schools, and everyday conveniences. Easy to show and ready for immediate tours. Please submit all offers with a mortgage pre-approval or proof of funds. Buyer is responsible for conducting any desired inspections and due diligence. Contact the listing agent with any questions or to schedule a private showing.
Sold for $319,000
Zillow last checked:
Listing updated:
Bought with:
Nicholas Nowak, 1758544
EXP Realty, LLC
Source: Bright MLS,MLS#: NJCD2122532
Price history
| Date | Event | Price |
|---|---|---|
| 9/22/2026 | Sold | $319,000$184/sqft |
Source:  Bright MLS #NJCD2122532 Report a problem Bright MLS #NJCD2122532 Report a problem | ||
| 8/3/2026 | Contingent | $319,000$184/sqft |
Source: Bright MLS #NJCD2122532 Report a problem | ||
| 7/22/2026 | Price change | $319,000-5.9%$184/sqft |
Source: Bright MLS #NJCD2122532 Report a problem | ||
| 7/15/2026 | Listed for sale | $339,000+293.7%$195/sqft |
Source: Bright MLS #NJCD2122532 Report a problem | ||
| 7/20/2018 | Listing removed | $86,104-63.4%$50/sqft |
Source: Auction.com Report a problem | ||
| 1/30/2018 | Listed for sale | -- |
Source: Auction.com Report a problem | ||
| 7/7/2006 | Sold | $235,000+102.6%$135/sqft |
Source: Public Record Report a problem | ||
| 2/13/2003 | Sold | $116,000$67/sqft |
Source: Public Record Report a problem | ||
Get a cash offer in 3 minutes
Find out how much your home could sell for in as little as 3 minutes with a no-obligation cash offer.
Estimated market value
$319,400
