Skip main navigation
Sold for $1,460,500
  • $1,460,500

    124 Dogwood Circle, Pine Knoll Shores, NC 28512

    4beds
    3,427sqft
    Single Family Residence
    Built in 2002
    0.39 Acres Lot
    $1,476,000 Zestimate®
    $426/sqft
    $4,342 Estimated rent

    Home value

    $1,476,000

    $1.30M - $1.68M

    $4,342/mo

    Zestimate® history
    Loading
    Loading...

    Owner options

    List your home for rent

    $4,342/mo

    Rent Zestimate®

    Find your next renter with Zillow Rental Manager. Plus, with online applications, you can quickly screen prospective tenants – for free.

    Learn more

    $4,342/mo

    Rent Zestimate®

    Refinance and save

    $8,595/mo

    Est. payment

    Refinancing to a lower rate could help reduce your monthly payments and save thousands over the life of the loan.

    See today's rates

    $8,595/mo

    Est. payment

    Explore your selling options

    Work with a Zillow partner agent

    Leverage their expertise and Zillow's premium Showcase listings to get your home seen by more buyers.

    Get started

    List with your own agent

    Get your home in front of millions of buyers by listing it on Zillow.

    Learn how to do it

    Sell it yourself

    Take full control of how buyers see your home on Zillow by listing For Sale by Owner (FSBO).

    List your home

    What's special

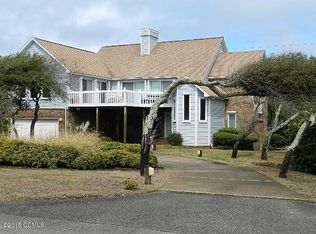
    Welcome to 124 Dogwood Circle, a light-filled coastal retreat in the heart of Pine Knoll Shores. With ocean views and adjacent beach access, this second-row home combines coastal charm and peace of mind. Nestled in a quiet neighborhood, lush landscaping provides privacy while french doors on every floor flood the home with natural light. Designed to maximize the ocean views, the reverse-level coastal layout features four bedrooms, each with an ensuite, and two flex spaces. The first floor has easy-to-clean tile flooring ideal for sandy feet, a jack-and-jill bath connecting a bedroom and flex room, a spacious garage, and access to an outdoor shower for washing off after the beach. The second floor primary boasts a large walk-in closet and ensuite with dual vanities, a jetted tub, and walk-in shower. French doors open onto a covered porch, providing an ideal spot to enjoy the coastal breeze and vibrant sunsets. An additional bedroom opens to the porch, inviting guests to experience coastal living. The third floor is the true heart of the home—an open, airy living space with hardwood floors, tall ceilings, and natural light pouring in from every direction. The living and dining areas open onto a large covered porch with views of the ocean, while the fireplace adds warmth and charm. The private balcony off the office is the perfect place for a midday work-from-home break before strolling the beach during lunch. The kitchen is a chef's delight with a center island and prep sink, ample counter and storage space, and peninsula bar seating—perfect for entertaining or meal prepping while taking in the view. Centrally located near restaurants, marinas, scenic trails, and local attractions, with Emerald Isle, Atlantic Beach, and historic Beaufort just a short drive away. Don't miss out on the epitome of coastal living: water views, beach access, privacy, and proximity to all the Crystal Coast has to offer.

    Zillow last checked:

    Listing updated:

    Listed by:

    Mary Cheatham King Real Estate team 252-518-5222,

    Keller Williams Crystal Coast

    Bought with:

    Mary Cheatham King Real Estate team

    Keller Williams Crystal Coast

    Source: Hive MLS,MLS#: 100533952MLS LogoOriginating MLS: Carteret County Association of Realtors

    Facts & features

    Interior

    Bedrooms & bathrooms
    • Bedrooms: 4
    • Bathrooms: 5
    • Full bathrooms: 4
    • 1/2 bathrooms: 1
    Primary bedroom
    • Level: Non Primary Living Area
    Dining room
    • Features: Combination
    Heating
    • Heat Pump, Electric, Forced Air
    Cooling
    • Central Air, Heat Pump
    Appliances
    • Included: Electric Oven, Built-In Microwave, Water Softener, Refrigerator, Dishwasher
    • Laundry: Dryer Hookup, Washer Hookup, Laundry Room
    Features
    • Ceiling Fan(s), Walk-in Shower, Blinds/Shades, Gas Log
    • Flooring: Carpet, Tile, Wood
    • Has fireplace: Yes
    • Fireplace features: Gas Log
    Interior area
    • Total structure area: 3,427
    • Total interior livable area: 3,427 sqft

    Property

    Parking
    • Total spaces: 1
    • Parking features: Garage Faces Side, Concrete, Off Street
    • Attached garage spaces: 1
    Features
    • Levels: Three Or More
    • Stories: 3
    • Patio & porch: Open, Covered, Deck, Porch, Balcony
    • Exterior features: Outdoor Shower
    • Fencing: None
    • Has view: Yes
    • View description: Ocean
    • Has water view: Yes
    • Water view: Ocean
    • Waterfront features: Second Row
    Lot
    • Size: 0.39 Acres
    • Features: Ocean Side, Second Row
    Details
    • Additional structures: Shower
    • Parcel number: 635519617271000
    • Zoning: R2
    • Special conditions: Standard

    Construction

    Type & style
    • Home type: SingleFamily
    • Property subtype: Single Family Residence
    Materials
    • Fiber Cement
    • Foundation: Other, Slab, Pilings
    • Roof: Metal
    Condition
    • New construction: No
    • Year built: 2002

    Utilities & green energy

    • Sewer: Septic Tank
    • Water: Public
    • Utilities for property: Water Connected

    Community & HOA

    Community
    • Subdivision: Not In Subdivision
    HOA
    • Has HOA: Yes
    • Amenities included: Beach Access, Maintenance Common Areas, Management, Park, Picnic Area
    • HOA fee: $170 annually
    • HOA name: PKA HOA
    Location
    • Region: Pine Knoll Shores

    Financial & listing details

    • Price per square foot: $426/sqft
    • Tax assessed value: $1,237,293
    • Annual tax amount: $2,882
    • Date on market: 10/2/2025
    • Cumulative days on market: 84 days
    • Listing agreement: Exclusive Right To Sell
    • Listing terms: Cash,Conventional
    • Road surface type: Paved

    Price history

    DateEventPrice
    3/13/2026Sold$1,460,500-4.2%$426/sqft
    Source: Hive MLS #100533952 Report a problem
    12/26/2025Pending sale$1,525,000$445/sqft
    Source: Hive MLS #100533952 Report a problem
    11/18/2025Price change$1,525,000-3.2%$445/sqft
    Source: Hive MLS #100533952 Report a problem
    10/2/2025Listed for sale$1,575,000-7.1%$460/sqft
    Source: Hive MLS #100533952 Report a problem
    8/19/2025Listing removed$1,695,000$495/sqft
    Source: Hive MLS #100492110 Report a problem
    7/18/2025Price change$1,695,000-3.1%$495/sqft
    Source: Hive MLS #100492110 Report a problem
    3/4/2025Listed for sale$1,750,000$511/sqft
    Source: Hive MLS #100492110 Report a problem

    Public tax history

    YearProperty taxesTax assessment
    2025$2,882 -10.4%$1,237,293 +34.9%
    2024$3,217 +2.6%$917,386
    2023$3,134 +3%$917,386
    2022$3,042 $917,386 +1.6%
    2021$3,042 $903,211 -1.5%
    2020-- $917,386 +5.2%
    2019$2,717 $871,677
    2017$2,717 $871,677
    2016$2,717 $871,677
    2015$2,717 +3.3%$871,677 -12%
    2014$2,630 $990,414
    2013-- $990,414
    2012-- --
    2011-- --
    2010-- $1,121,258
    2009-- $1,121,258
    Find assessor info on the county website

    Neighborhood: 28512

    Nearby schools

    GreatSchools rating
    Schools provided by the listing agent
    • Elementary: Morehead City Primary
    • Middle: Morehead City
    • High: West Carteret

    Source: Hive MLS. This data may not be complete. We recommend contacting the local school district to confirm school assignments for this home.

    Get a cash offer in 3 minutes
    Find out how much your home could sell for in as little as 3 minutes with a no-obligation cash offer.
    Estimated market value
    $1,476,000
    Get a cash offer in 3 minutes
    Find out how much your home could sell for in as little as 3 minutes with a no-obligation cash offer.
    Estimated market value
    $1,476,000