Welcome to Covina's latest gem! This brand new home, nestled in the highly desirable Stafford Place community, is move-in ready and waiting for you!
Step into luxury as you enter the main floor of this captivating tri-level plan. You'll be greeted by an inviting open layout, featuring an airy great room and a second-level balcony, perfect for enjoying the scenery.
The main floor also boasts a dining area and an impressive kitchen equipped with a central island, offering ample space for culinary adventures. At the rear of the home, you'll find a secondary bedroom with access to a full hall bath, providing convenience and privacy.
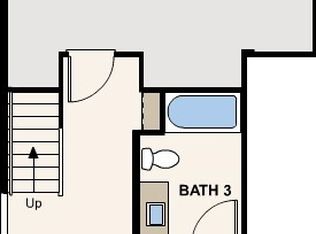
Venture upstairs to discover the owner’s suite, a haven of comfort and style. Complete with two walk-in closets and a private bath featuring dual vanities, this retreat is sure to impress.
Completing the picture is a versatile lower-level flex room, adding to the functionality and charm of this exceptional home.
Sold for $688,300
Listed by: BMC REALTY ADVISORS • Wesley Bennett • Contact: 949-386-6476
Bought with: REDFIN CORPORATION
$688,300
124 Dove Lndg, Covina, CA 91722
3beds
1,603sqft
Townhouse
Built in 2024
-- sqft lot
$666,700 Zestimate®
$429/sqft
$3,763 Estimated rent
Home value
$666,700
$633,000 - $700,000
$3,763/mo
Zestimate® history
Owner options
List your home for rent
$3,763/mo
Rent Zestimate®
Find your next renter with Zillow Rental Manager. Plus, with online applications, you can quickly screen prospective tenants – for free.
$3,763/mo
Rent Zestimate®
Refinance and save
$4,760/mo
Est. payment
Refinancing to a lower rate could help reduce your monthly payments and save thousands over the life of the loan.
$4,760/mo
Est. payment
Explore your selling options
Work with a Zillow partner agent
Leverage their expertise and Zillow's premium Showcase listings to get your home seen by more buyers.
Get startedList with your own agent
Get your home in front of millions of buyers by listing it on Zillow.
Learn how to do itSell it yourself
Take full control of how buyers see your home on Zillow by listing For Sale by Owner (FSBO).
List your homeWhat's special
Zillow last checked:
Listing updated:
Listed by:
Wesley Bennett DRE #00824128 559-360-1533,
BMC REALTY ADVISORS
Bought with:
Gina Butz, DRE #01898280
REDFIN CORPORATION
Source: CRMLS,MLS#: CV24041740 Originating MLS: California Regional MLS
Originating MLS: California Regional MLSFacts & features
Interior
Bedrooms & bathrooms
- Bedrooms: 3
- Bathrooms: 3
- Full bathrooms: 3
Rooms
- Room types: Great Room, Kitchen, Other
Other
- Features: Walk-In Closet(s)
Cooling
- Central Air
Appliances
- Laundry: Laundry Closet, Upper Level
Features
- Walk-In Closet(s)
- Windows: Double Pane Windows, Low-Emissivity Windows
- Has fireplace: No
- Fireplace features: None
- Common walls with other units/homes: 2+ Common Walls
Interior area
- Total interior livable area: 1,603 sqft
Property
Parking
- Total spaces: 2
- Parking features: Garage
- Attached garage spaces: 2
Features
- Levels: Three Or More
- Stories: 3
- Entry location: 1
- Pool features: None
- Has view: Yes
- View description: None
Details
- Special conditions: Standard
Construction
Type & style
- Home type: Townhouse
- Property subtype: Townhouse
- Attached to another structure: Yes
Condition
- New construction: Yes
- Year built: 2024
Utilities & green energy
- Sewer: Public Sewer
- Water: Public
Community & HOA
Community
- Features: Storm Drain(s)
- Security: Carbon Monoxide Detector(s), Fire Detection System, Smoke Detector(s)
HOA
- Has HOA: Yes
- Amenities included: Outdoor Cooking Area, Barbecue, Other, Picnic Area
- HOA fee: $323 monthly
- HOA name: Stafford Place Homeowner's Association
- HOA phone: 909-297-2550
Location
- Region: Covina
Financial & listing details
- Price per square foot: $429/sqft
- Date on market: 2/29/2024
- Cumulative days on market: 64 days
- Listing terms: Cash,Conventional,FHA,Fannie Mae,VA Loan
Price history
| Date | Event | Price |
|---|---|---|
| 5/30/2024 | Sold | $688,300+2.3%$429/sqft |
Source:  CRMLS #CV24041740 Report a problem CRMLS #CV24041740 Report a problem | ||
| 5/9/2024 | Pending sale | $672,970$420/sqft |
Source: CRMLS #CV24041740 Report a problem | ||
| 4/9/2024 | Price change | $672,970-0.7%$420/sqft |
Source:  Century Communities Report a problem Century Communities Report a problem | ||
| 1/10/2024 | Listed for sale | $677,970$423/sqft |
Source: Century Communities Report a problem | ||
Public tax history
Tax history is unavailable.
Neighborhood: 91722
Nearby homes
- $727,9903 bd4 ba1.6k sqft123 Dove Lndg, Covina, CA 91723Sold

- $689,9903 bd4 ba1.6k sqft122 Dove Lndg, Covina, CA 91723Sold
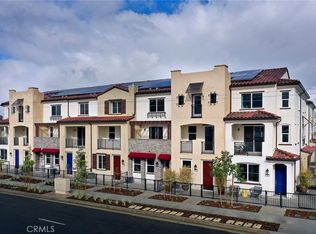
- $721,1553 bd4 ba1.6k sqft126 Dove Lndg, Covina, CA 91723Sold
- $734,1553 bd4 ba1.6k sqft127 Dove Lndg, Covina, CA 91723Sold
- $673,1553 bd3 ba1.5k sqft128 Dove Lndg, Covina, CA 91723Sold
- $--3 bd3 ba1.5k sqft153 Dove Lndg, Covina, CA 91722Off Market
- $650,2003 bd3 ba1.5k sqft152 Dove Lndg, Covina, CA 91722Off Market
- $618,7002 bd3 ba1.2k sqft164 Dove Lndg, Covina, CA 91722Off Market
Nearby schools
GreatSchools rating
- 6/10Cypress Elementary SchoolGrades: K-5Distance: 0.4 mi
- 8/10Las Palmas Middle SchoolGrades: 6-8Distance: 1.7 mi
- 7/10Northview High SchoolGrades: 9-12Distance: 1.3 mi
Get a cash offer in 3 minutes
Find out how much your home could sell for in as little as 3 minutes with a no-obligation cash offer.
Estimated market value
$666,700
Get a cash offer in 3 minutes
Find out how much your home could sell for in as little as 3 minutes with a no-obligation cash offer.
Estimated market value
$666,700
- California
- Los Angeles County
- Covina
- 91722
- 124 Dove Lndg
Nearby cities
Nearby zip codes
Other Covina Topics
