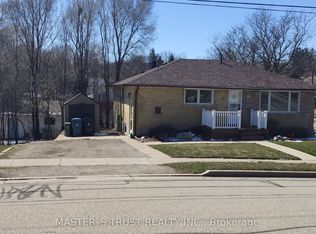
Welcome to your next home at 124 Downey Rd in Guelph! This beautifully updated 2-bedroom, 1-bathroom basement apartment offers the perfect blend of comfort and convenience with inclusive utilities (excluding internet). Step inside to find brand-new laminate floors and a stylishly updated kitchen, complete with fresh white cabinetry & subway tile backsplash. The open-concept living area creates a bright and airy environment, ideal for unwinding after a busy day or hosting friends. The apartment features two spacious bedrooms, both offering ample natural light. Two outside parking spaces are included as well. Located just minutes from Stone Road Mall and surrounded by restaurants, shops, fitness centres and essential services like banks and the LCBO, this apartment puts everything you need right at your fingertips. For nature lovers, the property is close to Preservation Park, where you'll find stunning walking trails and even an off-leash dog park for your furry friends. Quick access to Hanlon Parkway ensures an easy commute to the 401, connecting you to wherever you need to be
House for rent
C$2,000/moFees may apply
124 Downey Rd, Guelph, ON N1C 1A3
2beds
Price may not include required fees and charges. Learn more|
Singlefamily
Available now
Air conditioner, central air
None laundry
2 Parking spaces parking
Central, forced air, natural gas
What's special
Brand-new laminate floorsStylishly updated kitchenFresh white cabinetrySubway tile backsplashBright and airy environmentTwo spacious bedroomsAmple natural light
- 7 days |
- -- |
- -- |
Zillow last checked:
Listing updated:
Travel times

Let’s turn your rent into credit progress
Build credit history with every on-time payment and get credit for the payment you’re already making.
Facts & features
Interior
Bedrooms & bathrooms
- Bedrooms: 2
- Bathrooms: 1
- Full bathrooms: 1
Heating
- Central, Forced Air, Natural Gas
Cooling
- Air Conditioner, Central Air
Appliances
- Laundry: Contact manager
Features
- Contact manager
- Has basement: Yes
Property
Parking
- Total spaces: 2
- Parking features: Private
- Details: Contact manager
Features
- Patio & porch: Contact manager
- Exterior features: Contact manager
- Pool features: Contact manager
Lot
- Features: Private, Rectangular Lot
Details
- Additional structures: Contact manager
- Other equipment: Contact manager
Construction
Type & style
- Home type: SingleFamily
- Property subtype: SingleFamily
Materials
- Roof: Asphalt Shingle
Community & HOA
Community
- Features: Contact manager
HOA
- Amenities included: Contact manager
Location
- Region: Guelph
Financial & listing details
- Lease term: Contact For Details
Nearby apartments for rent


Price history
Price history is unavailable.
Neighborhood: Kortright Hills
Nearby schools
GreatSchools rating
No schools nearby
We couldn't find any schools near this home.