If you've been searching for a move-in ready home in Grand Junction, Colorado that delivers Western Slope adventure without the weekend honey-do list, your search ends here. Nestled in the sought-after Red Tail Ridge community near Highway 50, this Orchard Mesa showpiece is built for the outdoor lifestyle — and fully ready to live it from day one. This home arrives with the hard work already done. A brand-new roof has been professionally installed and completed, the fully owned solar panel system is generating savings right now, and the home has passed its radon test. Items from a recent inspection have been meticulously addressed — a level of seller transparency that's rare in today's Western Slope Colorado real estate market. An oversized 3-car garage plus gated RV parking means your camper, boat, dirt bikes, and gear all have a home. Whether you're launching from Highway 50 toward the Colorado National Monument or heading up to Grand Mesa for a weekend, you're always ready to roll. The low-maintenance backyard is a private retreat featuring mature landscaping and a private hot tub waiting after a long day on the Old Spanish Trail — no sprawling lawn to manage, just space to decompress under wide Colorado skies. Inside, the open-concept main level flows effortlessly from living to dining to kitchen, where premium soft-close cabinetry, pull-out shelving, and stainless steel appliances make everyday life as functional as it is beautiful. Upstairs, a versatile bonus room handles whatever you need — home office, media room, or gym — while the primary suite captures stunning east-facing Grand Mesa views from the moment you open your eyes, complete with a garden tub and meticulously organized walk-in closet. Two additional bedrooms and a guest bath featuring a rain-style showerhead round out a layout that works for families, remote workers, and frequent visitors alike. Wake up to sweeping Grand Mesa views to the east and unwind each evening as the sun sets over the Colorado National Monument to the west. With the Old Spanish Trail trail system for hiking and biking just minutes away, this is the launchpad for everything Western Colorado living offers. at this level of preparation and lifestyle alignment mean you can stop searching and start living. Call Venus Martinez at 719-985-9505 to schedule your private showing.
Sold for $460,000
$460,000
124 Dry Creek Ct, Grand Junction, CO 81503
3beds
2baths
1,915sqft
Single Family Residence
Built in 2012
8,712 Square Feet Lot
$459,800 Zestimate®
$240/sqft
$2,510 Estimated rent
Home value
$459,800
$437,000 - $483,000
$2,510/mo
Zestimate® history
Owner options
List your home for rent
$2,510/mo
Rent Zestimate®
Find your next renter with Zillow Rental Manager. Plus, with online applications, you can quickly screen prospective tenants – for free.
$2,510/mo
Rent Zestimate®
Refinance and save
$3,030/mo
Est. payment
Refinancing to a lower rate could help reduce your monthly payments and save thousands over the life of the loan.
$3,030/mo
Est. payment
Explore your selling options
Work with a Zillow partner agent
Leverage their expertise and Zillow's premium Showcase listings to get your home seen by more buyers.
Get startedList with your own agent
Get your home in front of millions of buyers by listing it on Zillow.
Learn how to do itSell it yourself
Take full control of how buyers see your home on Zillow by listing For Sale by Owner (FSBO).
List your homeWhat's special
Gated rv parkingLow-maintenance backyardPrivate hot tubVersatile bonus roomStainless steel appliancesPull-out shelvingMeticulously organized walk-in closet
Zillow last checked:
Listing updated:
Listed by:
VENUS MARTINEZ 719-985-9505,
REALTY ONE GROUP WESTERN SLOPE,
TYLER HARRIS 970-314-3884,
REALTY ONE GROUP WESTERN SLOPE
Bought with:
PAUL ASPELIN
REALTY ONE GROUP WESTERN SLOPE
Source: GJARA,MLS#: 20260727
Facts & features
Interior
Bedrooms & bathrooms
- Bedrooms: 3
- Bathrooms: 2
Rooms
- Room types: Bonus Room
Primary bedroom
- Level: Main
- Dimensions: 14x12
Bedroom 2
- Level: Main
- Dimensions: 10x12
Bedroom 3
- Level: Main
- Dimensions: 10x12
Dining room
- Level: Main
- Dimensions: 9x19
Family room
- Dimensions: N/A
Kitchen
- Level: Main
- Dimensions: 9.5x11.5
Laundry
- Level: Main
- Dimensions: 5x13
Living room
- Level: Main
- Dimensions: 13x19
Other
- Level: Upper
- Dimensions: 14x24
Heating
- Baseboard
Cooling
- Evaporative Cooling
Appliances
- Included: Dishwasher, Electric Oven, Electric Range, Disposal, Microwave, Refrigerator
- Laundry: Laundry Room
Features
- Ceiling Fan(s), Kitchen/Dining Combo, Main Level Primary, Vaulted Ceiling(s), Walk-In Closet(s), Walk-In Shower
- Flooring: Laminate, Wood
- Basement: Crawl Space
- Has fireplace: No
- Fireplace features: None
Interior area
- Total structure area: 1,915
- Total interior livable area: 1,915 sqft
Property
Parking
- Total spaces: 3
- Parking features: Attached, Garage, Garage Door Opener, RV Access/Parking
- Attached garage spaces: 3
Accessibility
- Accessibility features: None, Low Threshold Shower
Features
- Levels: Two
- Stories: 2
- Patio & porch: Open, Patio
- Exterior features: Sprinkler/Irrigation
- Fencing: Vinyl
Lot
- Size: 8,712 Square Feet
- Dimensions: 87 x 105
- Features: Irregular Lot, Mature Trees
Details
- Parcel number: 294332437001
- Zoning description: RL-4
Construction
Type & style
- Home type: SingleFamily
- Architectural style: Two Story
- Property subtype: Single Family Residence
Materials
- Stone, Stucco, Wood Frame
- Roof: Asphalt,Composition
Condition
- Year built: 2012
Utilities & green energy
- Sewer: Connected
- Water: Public
Green energy
- Energy generation: Solar
Community & HOA
Community
- Subdivision: Red Tail Ridge Sub
HOA
- Has HOA: Yes
- Services included: Common Area Maintenance, Legal/Accounting, Sprinkler
- HOA fee: $355 annually
Location
- Region: Grand Junction
- Elevation: 4583
Financial & listing details
- Price per square foot: $240/sqft
- Tax assessed value: $428,540
- Annual tax amount: $1,942
- Date on market: 2/18/2026
Price history
| Date | Event | Price |
|---|---|---|
| 8/3/2026 | Sold | $460,000-1.1%$240/sqft |
Source: GJARA #20260727 Report a problem | ||
| 6/28/2026 | Pending sale | $465,000$243/sqft |
Source: GJARA #20260727 Report a problem | ||
| 6/16/2026 | Price change | $465,000-3.1%$243/sqft |
Source: GJARA #20260727 Report a problem | ||
| 4/27/2026 | Listed for sale | $480,000$251/sqft |
Source: GJARA #20260727 Report a problem | ||
| 4/15/2026 | Pending sale | $480,000$251/sqft |
Source: GJARA #20260727 Report a problem | ||
| 3/24/2026 | Price change | $480,000-2.8%$251/sqft |
Source: GJARA #20260727 Report a problem | ||
| 2/18/2026 | Listed for sale | $494,000+12%$258/sqft |
Source: GJARA #20260727 Report a problem | ||
| 9/20/2024 | Sold | $441,100-3.1%$230/sqft |
Source: GJARA #20242694 Report a problem | ||
| 8/27/2024 | Pending sale | $455,000$238/sqft |
Source: GJARA #20242694 Report a problem | ||
| 8/15/2024 | Price change | $455,000-2.2%$238/sqft |
Source: GJARA #20242694 Report a problem | ||
| 7/24/2024 | Listed for sale | $465,000$243/sqft |
Source: GJARA #20242694 Report a problem | ||
| 7/22/2024 | Pending sale | $465,000$243/sqft |
Source: GJARA #20242694 Report a problem | ||
| 7/5/2024 | Price change | $465,000-2.1%$243/sqft |
Source: GJARA #20242694 Report a problem | ||
| 6/17/2024 | Listed for sale | $475,000+69.6%$248/sqft |
Source: GJARA #20242694 Report a problem | ||
| 8/7/2019 | Sold | $280,000-2.6%$146/sqft |
Source: GJARA #20192790 Report a problem | ||
| 6/28/2019 | Pending sale | $287,500$150/sqft |
Source: RE/MAX 4000, INC #20192790 Report a problem | ||
| 5/21/2019 | Listed for sale | $287,500$150/sqft |
Source: RE/MAX 4000, INC #20192790 Report a problem | ||
| 4/12/2018 | Listing removed | $1,395$1/sqft |
Source: Maxim4000 Report a problem | ||
| 3/30/2018 | Price change | $1,395-0.4%$1/sqft |
Source: Maxim 4000, LLC Report a problem | ||
| 1/30/2018 | Listed for rent | $1,400+7.7%$1/sqft |
Source: Maxim 4000, LLC Report a problem | ||
| 8/11/2015 | Listing removed | $1,300$1/sqft |
Source: Maxim 4000, LLC Report a problem | ||
| 7/29/2015 | Price change | $1,300-7.1%$1/sqft |
Source: Maxim 4000, LLC Report a problem | ||
| 5/3/2015 | Listed for rent | $1,400$1/sqft |
Source: Maxim 4000, LLC Report a problem | ||
Public tax history
| Year | Property taxes | Tax assessment |
|---|---|---|
| 2025 | $1,942 +0.5% | $30,210 +3.9% |
| 2024 | $1,932 +8.1% | $29,070 -3.6% |
| 2023 | $1,788 +0.6% | $30,160 +31.3% |
| 2022 | $1,776 +19.5% | $22,970 -2.8% |
| 2021 | $1,487 | $23,630 +17.6% |
| 2020 | $1,487 +8.7% | $20,090 -0.7% |
| 2019 | $1,368 | $20,230 +13.7% |
| 2018 | $1,368 +27.2% | $17,800 |
| 2017 | $1,076 | $17,800 +15.1% |
| 2016 | $1,076 -2.1% | $15,460 |
| 2015 | $1,099 -1.6% | $15,460 -2.4% |
| 2014 | $1,118 | $15,840 |
| 2013 | -- | $15,840 +272.7% |
| 2012 | $113 | $4,250 |
Find assessor info on the county website
Neighborhood: 81503
Nearby homes
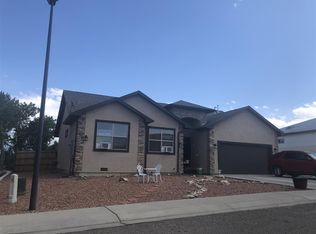
- $415,1003 bd2 ba1.5k sqft122 Dry Creek Ct, Grand Junction, CO 81503Off Market
- $356,0003 bd1 ba2k sqft125-29 3/4 Rd, Grand Junction, CO 81503Off Market
- $420,8003 bd2 ba1.5k sqft126 Dry Creek Rd, Grand Junction, CO 81503Off Market
- $491,1003 bd2 ba1.6k sqft123 Dry Creek Ct, Grand Junction, CO 81503Off Market
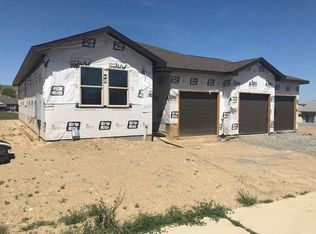
- $590,0004 bd3 ba2.8k sqft120 Dry Creek Ct, Grand Junction, CO 81503Sold
- $397,7003 bd2 ba1.4k sqft125 Dry Creek Rd, Grand Junction, CO 81503Off Market
- $250,0003 bd2 ba1.6k sqft119 Dry Creek Ct, Grand Junction, CO 81503Sold
- $200,0005 bd3 ba2.2k sqft2962 A 1/4 Rd, Grand Junction, CO 81503Sold
Nearby schools
GreatSchools rating
- 7/10Mesa View Elementary SchoolGrades: PK-5Distance: 0.7 mi
- 5/10Orchard Mesa Middle SchoolGrades: 6-8Distance: 3 mi
- 4/10Central High SchoolGrades: 9-12Distance: 4.8 mi
Schools provided by the listing agent
- Elementary: Mesa View
- Middle: Orchard Mesa
- High: Central
Source: GJARA. This data may not be complete. We recommend contacting the local school district to confirm school assignments for this home.


Get pre-qualified for a loan
At Zillow Home Loans, we can pre-qualify you in as little as 5 minutes with no impact to your credit score.An equal housing lender. NMLS #10287.
Sell for more on Zillow
Get a Zillow Showcase℠ listing at no additional cost and you could sell for .
$459,800
2% more
+$9,196
With Zillow Showcase(estimated)
$468,996
- Colorado
- Mesa County
- Grand Junction
- 81503
- 124 Dry Creek Ct
Nearby cities
Nearby zip codes
Other Grand Junction Topics
