Unique Lakeside Retreat in Kuttawa! Discover one of the most distinctive homes near Lake Barkley. This charming 2,224 sq ft property effortlessly blends rustic warmth with luxury living. Step inside to find stunning cedar wood walls and soaring, tall windows that flood the space with natural light, creating a high-end cabin feel. Built to last, the home features a durable metal roof and a timeless partial-brick exterior for low maintenance. Start your mornings relaxing on the inviting front deck. A recently built-on 2-car garage provides ample space for vehicles, a workshop, or storing your lake toys. Located in a highly sought-after area, you are just minutes from local marinas, top-tier fishing, and Land Between the Lakes. Whether you want a spectacular weekend getaway or a unique forever home near the water, this rare property has it all. Don't miss out on this true Kuttawa gem!
For sale
$152,000
124 Dustin Rd, Kuttawa, KY 42055
2beds
2,227sqft
Cabin
Built in 1980
1.07 Acres Lot
$-- Zestimate®
$68/sqft
$-- HOA
What's special
High-end cabin feelInviting front deckDurable metal roofStunning cedar wood walls
- 70 days
- 1,101
- 72
Zillow last checked:
Listing updated:
Listed by:
Daniel Wade 270-226-0646,
eXp Realty, LLC
Source: Imagine MLS,MLS#: 26017557
Facts & features
Interior
Bedrooms & bathrooms
- Bedrooms: 2
- Bathrooms: 1
- Full bathrooms: 1
Primary bedroom
- Level: First
Kitchen
- Level: First
Heating
- Electric, Heat Pump
Cooling
- Window Unit(s)
Appliances
- Included: Refrigerator, Washer, Range
Features
- Flooring: Hardwood, Laminate
- Has basement: No
- Has fireplace: No
Interior area
- Total structure area: 2,227
- Total interior livable area: 2,227 sqft
- Finished area above ground: 393
- Finished area below ground: 1,834
Property
Parking
- Total spaces: 2
- Parking features: Attached Garage
- Garage spaces: 2
Features
- Levels: One and One Half
Lot
- Size: 1.07 Acres
- Features: Wooded
Details
- Parcel number: 11A13
Construction
Type & style
- Home type: SingleFamily
- Architectural style: Cabin
- Property subtype: Cabin
Materials
- Wood Siding
- Foundation: Slab
- Roof: Metal
Condition
- Year built: 1980
Utilities & green energy
- Sewer: Septic Tank
- Water: Public
Community & HOA
HOA
- Has HOA: No
Location
- Region: Kuttawa
Financial & listing details
- Price per square foot: $68/sqft
- Tax assessed value: $60,000
- Annual tax amount: $509
- Date on market: 7/10/2026
Estimated market value
Not available
Estimated sales range
Not available
$1,262/mo
Price history
| Date | Event | Price |
|---|---|---|
| 5/18/2026 | Price change | $152,000-24%$68/sqft |
Source: WKRMLS #136603 Report a problem | ||
| 5/4/2026 | Price change | $199,900-9.1%$90/sqft |
Source: WKRMLS #136603 Report a problem | ||
| 4/23/2026 | Listed for sale | $219,900+1635.7%$99/sqft |
Source: WKRMLS #136603 Report a problem | ||
| 8/15/2016 | Sold | $12,669$6/sqft |
Source: Public Record Report a problem | ||
Public tax history
| Year | Property taxes | Tax assessment |
|---|---|---|
| 2025 | $509 -1.4% | $60,000 |
| 2024 | $517 -2.9% | $60,000 |
| 2023 | $532 -2.6% | $60,000 |
| 2022 | $547 -3.6% | $60,000 |
| 2021 | $567 +0.2% | $60,000 |
| 2020 | $566 +121.5% | $60,000 +122.2% |
| 2019 | $256 +1% | $27,000 |
| 2018 | $253 -0.2% | $27,000 |
| 2017 | $254 -42.7% | $27,000 -42.6% |
| 2016 | $443 | $47,000 |
| 2015 | -- | $47,000 |
| 2013 | -- | $47,000 |
| 2012 | -- | $47,000 |
| 2011 | -- | $47,000 |
| 2010 | -- | $47,000 |
Find assessor info on the county website
Monthly payment
Est. payment
Payment breakdown
Explore the cost of this home by adjusting the details. Changes won't be saved.Climate risks
Neighborhood: 42055
Nearby schools
Schools provided by the listing agent
- Elementary: Lyon County
- Middle: Lyon County
- High: Lyon County
Source: Imagine MLS. This data may not be complete. We recommend contacting the local school district to confirm school assignments for this home.
Similar homes
- $219,0002 bd1 ba2.4k sqft434 George Thomas Rd, Kuttawa, KY 42055For Sale
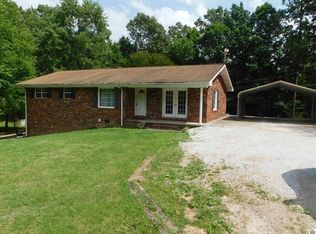
 MLS ID #26016375, Angie Cornish, Keller Williams Experience - Eddyville. Imagine MLS
 - $160,0002 bd2 ba1.1k sqft2397 Gilbertsville Hwy, Gilbertsville, KY 42044For Sale
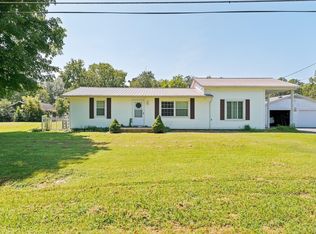 MLS ID #26023437, Kaytlyn Collins, The Jeter Group. Imagine MLS
 - $165,0002 bd3 ba2k sqft168 Elliott St, Gilbertsville, KY 42044For Sale
 MLS ID #26021677, Cynthia Akins, Re/Max Real Estate Associates. Imagine MLS
 - $160,0003 bd2 ba1.7k sqft57 Vicksburg Estate Rd, Benton, KY 42025For Sale
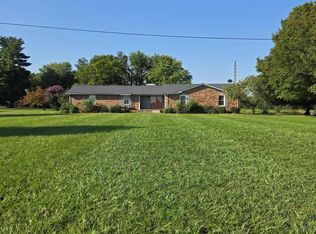 MLS ID #26024292, Deric Tarnowski, Check Mark Realty. Imagine MLS
 - $149,9003 bd2 ba1.2k sqft53 Warbler Ct, Eddyville, KY 42038For SaleMLS ID #26025515, Rebecca Davenport, Carter Realty Group. Imagine MLS
- $163,0002 bd1 ba1.1k sqft84 Arrowhead Rd, Eddyville, KY 42038For SaleMLS ID #26023220, Sarah Colston, Harris Real Estate & Auction. Imagine MLS
- $144,9003 bd1 ba1.4k sqft278 Lone Valley Rd, Gilbertsville, KY 42044For SaleMLS ID #26016410, Kim Musgrave, Musgrave Realty, LLC. Imagine MLS
- $149,9003 bd1 ba1.2k sqft11263 State Route 93 S, Eddyville, KY 42038For SaleMLS ID #26021987, Michelle Austin, Re/Max Real Estate Services. Imagine MLS
- $80,0003 bd2 ba1.2k sqft813 Travis Rd, Kuttawa, KY 42055For SaleMLS ID #26017830, Melissa Wynn, Elite Realty. Imagine MLS
- $175,0003 bd1 ba1.1k sqft169 Wyndotte Way, Ledbetter, KY 42058For Sale
 MLS ID #3308912, Joy Evers, e-Pro, PSA, C2EX. RealTracs MLS as distributed by MLS GRID
 - $189,9003 bd2 ba2k sqft1366 Scottsdale Dr, Benton, KY 42025For SaleMLS ID #26017250, Marianne Lynch, Re/Max Real Estate Associates. Imagine MLS
- $160,0004 bd3 ba2.1k sqft823 Sunset Dr, Benton, KY 42025For SaleMLS ID #26020034, Ashley Pugh, eXp Realty, LLC. Imagine MLS
- $139,9004 bd1 ba1.5k sqft715 E Market St, Princeton, KY 42445For SaleMLS ID #26023263, Kelly B Mitchell, KY Homes Realty. Imagine MLS
- $119,9003 bd1 ba1.3k sqft237 Center St, Princeton, KY 42445For SaleMLS ID #26024930, Kaitlin Payne, EXIT Realty Key Group. Imagine MLS
- $159,9003 bd2 ba2.2k sqft243 Washburn Rd, Benton, KY 42025For SaleMLS ID #26015308, Clint Graves, Elite Realty. Imagine MLS
- $179,0003 bd2 ba1.5k sqft1309 Elm St, Benton, KY 42025For SaleMLS ID #26021228, Keanu Murphy, Trifecta Real Estate Services. Imagine MLS
- $185,0002 bd1 ba1.3k sqft1514 Goose Hollow Rd, Cadiz, KY 42211For SaleMLS ID #26023131, Crystal McCoy, Keller Williams Experience - Paducah. Imagine MLS
- $129,9003 bd2 ba1.2k sqft706 Justin Ln, Gilbertsville, KY 42044For SaleMLS ID #26022637, Jennifer Fisk, Housman Partners - Lake Area. Imagine MLS
- $162,0003 bd2 ba1.1k sqft206 Alise Ct, Princeton, KY 42445For SaleMLS ID #26023329, Emily Fackler, The Jeter Group. Imagine MLS
