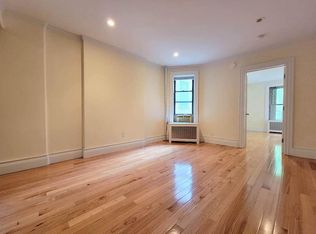
Chic and Sleek Upper East Side Townhouse With Lush Garden and Multiple Terraces Welcome home to this loft-like townhouse. No detail was overlooked when this five-story, stunning home underwent a fully transformative gut renovation. Finished to the highest standards, including a full-length glass wall on the back of the building, the updated layout and architectural elements are a chic blend of modern design and traditional townhouse living. The interior design of this single-family townhouse is second to none, as evidenced by its features in both Elle Decor and Veranda. Ideal for all types of entertaining, the interior gathering areas are spacious and flooded with natural light. There are also three incredible outdoor spaces including a south-facing garden with an actual lawn and two rooftop terraces that will be the envy of every guest. The townhouse occupies a prime position in an undisturbed row on a quiet block, and is just steps from all major transportation on Lexington Avenue as well as several prestigious schools. This four-bedroom, three and two-half bath townhouse is perfect for an owner ready to conquer the Upper East Side. Garden Level: A classic townhouse stoop creates a grand entrance to the garden level for residents and guests alike. Pass through the roomy vestibule and double doors to the foyer and main staircase, which follows an exposed brick wall all the way to the apex of the townhouse. The garden front features a traditional den and access to a powder room and coat closets. A door separates the den from a spacious, central dining room that can accommodate parties of all sizes. The rear of the floor is occupied by an ultra-modern kitchen that walks out to the lush, south-facing garden. Kitchen highlights include a soaring ceiling, stainless steel counters, a large central island, floor to ceiling cabinets, and Wolf appliances. Parlour Level: The main, front staircase leads up from the foyer to the parlour floor gallery and luxurious wet bar. The front of the floor hosts a formal sitting room with large windows and great ceiling height. On the opposite side, loft-like airiness flows through the rear living room that boasts exposed brick, a fireplace, built-in bookshelves, and a glass wall. The room also overlooks the kitchen and connects to it via a sleek, industrial staircase. A powder room completes the floor. Third Floor: A fabulous master suite is found on the third floor. The gracious rear bedroom features a wall of glass and an incomparable view of the garden below. A gigantic walk-through closet and dressing area connect the bedroom to the master bathroom. The closet is outfitted with customized drawers, racks, and shelves. It also accommodates a linen closet. The sunny master bathroom is located at the front of the floor and boasts a show-stopping soaking tub along with a double washstand, glass-enclosed shower stall, and bidet. Fourth Floor: Two generous front and rear bedrooms occupy the fourth floor of the townhouse. Both have wall-to-wall windows and large, custom closets. A full bathroom is located just off the main hallway. There is also a centrally located bonus room with a skylight that can serve as a cozy family retreat or playroom. Fifth Floor: This upper floor is a suite in the sky. It is flooded with light and opens to two roof terraces with north and south exposures. The open layout features a home office and bedroom that can be separated for privacy by a sliding barn door. There is also a full bathroom with shower stall. Cellar Level: The cellar is completely finished, clean, and dry. It is organized to provide ample room for laundry, storage, and separate mechanical closets. A dumb waiter that serves all five floors is accessible from the cellar as well. Price
This property is off market, which means it's not currently listed for sale or rent on Zillow. This may be different from what's available on other websites or public sources.