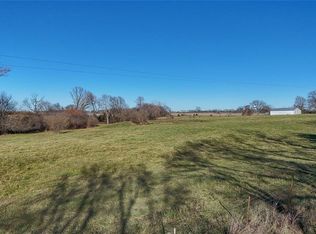
Come see this beautiful ranch home on just under 10 acres! Situated on 9.39 acres with the perfect blend of open flat space and trees, complete with a pond, firepit, patio and more, it will feel like your own retreat, an endless adventure for children, and a constant reminder of why owning property is so personally rewarding. Enjoy slow mornings with a warm cup of coffee on the front porch, take a dip in the pool out back (brand new liner), and enjoy barbecues out on the back deck/patio. If you're dying to have chickens, this is the perfect spot, as it comes equipped with a large 10x30 chicken coop! With fencing throughout the property, this spot can be perfect for livestock. You will find a large garden area with mature fruit trees, a 19X11 detached garage, garden shed, and so much more. When entering through the front door from the covered porch, the living room greets you with a vaulted ceiling, beautiful flooring, and the beautifully updated kitchen offers a great place to prepare meals and have great conversations. Step down a few stairs from the kitchen into the large dining room which boasts tile flooring and a butlers pantry. Leading off the dining room, you will find the 4th and 5th bedrooms, the 3rd full bath, the conveniently located laundry room, and then the massive family room/rec room with built-in storage and a 2nd kitchen for convenience and entertaining freedom. Off the main level living room, you will find a generously-sized hall bathroom, a large primary bedroom suite with its own direct access to the back deck, the 2nd bedroom and the 3rd bedroom (currently used as an office). Home is in a USDA financing eligible location.
Pending
Price cut: $10K (8/28)
$535,000
124 E 2300th Rd, Wellsville, KS 66092
5beds
2,640sqft
Single Family Residence
Built in 1980
9.39 Acres Lot
$-- Zestimate®
$203/sqft
$-- HOA
What's special
- 79 days
- 942
- 37
Zillow last checked:
Listing updated:
Listed by:
Logan Blackburn 913-272-4180,
Real Broker, LLC
Source: Heartland MLS as distributed by MLS GRID,MLS#: 2630134
Facts & features
Interior
Bedrooms & bathrooms
- Bedrooms: 5
- Bathrooms: 3
- Full bathrooms: 3
Primary bedroom
- Features: All Carpet, Ceiling Fan(s)
- Level: First
- Area: 256 Square Feet
- Dimensions: 16 x 16
Bedroom 2
- Features: All Carpet, Ceiling Fan(s)
- Level: First
- Area: 96 Square Feet
- Dimensions: 12 x 8
Bedroom 3
- Level: Lower
- Area: 140 Square Feet
- Dimensions: 14 x 10
Bedroom 4
- Level: Lower
- Area: 112 Square Feet
- Dimensions: 14 x 8
Bedroom 5
- Level: First
Primary bathroom
- Level: First
Bathroom 2
- Level: First
Bathroom 3
- Level: Lower
Dining room
- Level: First
- Area: 140 Square Feet
- Dimensions: 14 x 10
Family room
- Level: Lower
- Area: 644 Square Feet
- Dimensions: 28 x 23
Kitchen
- Level: First
- Area: 168 Square Feet
- Dimensions: 14 x 12
Kitchen 2nd
- Level: Lower
Laundry
- Level: Lower
Living room
- Level: First
- Area: 238 Square Feet
- Dimensions: 14 x 17
Office
- Features: All Carpet, Ceiling Fan(s)
- Level: First
- Area: 81 Square Feet
- Dimensions: 9 x 9
Heating
- Electric
Cooling
- Electric
Appliances
- Included: Dishwasher, Disposal, Microwave, Refrigerator, Electric Range, Stainless Steel Appliance(s), Water Softener
- Laundry: Lower Level
Features
- Ceiling Fan(s), Painted Cabinets
- Flooring: Carpet, Tile, Vinyl
- Basement: Crawl Space,Slab
- Has fireplace: No
Interior area
- Total structure area: 2,640
- Total interior livable area: 2,640 sqft
- Finished area above ground: 2,640
- Finished area below ground: 0
Video & virtual tour
Property
Parking
- Total spaces: 3
- Parking features: Attached, Garage Faces Front
- Attached garage spaces: 3
Features
- Patio & porch: Deck, Patio
- Exterior features: Fire Pit
- Has private pool: Yes
- Pool features: Above Ground
- Fencing: Metal
- Waterfront features: Pond
Lot
- Size: 9.39 Acres
- Features: Acreage, Wooded
Details
- Additional structures: Outbuilding
- Parcel number: 0231921000000009.000
Construction
Type & style
- Home type: SingleFamily
- Architectural style: Traditional
- Property subtype: Single Family Residence
Materials
- Frame, Lap Siding
- Roof: Composition
Condition
- Year built: 1980
Utilities & green energy
- Sewer: Septic Tank
- Water: Public
Community & HOA
Community
- Subdivision: Other
HOA
- Has HOA: No
Location
- Region: Wellsville
Financial & listing details
- Price per square foot: $203/sqft
- Tax assessed value: $440,300
- Annual tax amount: $5,832
- Date on market: 7/10/2026
- Listing terms: Cash,Conventional,FHA,USDA Loan,VA Loan
- Ownership: Private
- Road surface type: Paved
Estimated market value
Not available
Estimated sales range
Not available
Not available
Price history
| Date | Event | Price |
|---|---|---|
| 9/7/2026 | Pending sale | $535,000$203/sqft |
Source:  Heartland MLS as distributed by MLS GRID #2630134 Report a problem Heartland MLS as distributed by MLS GRID #2630134 Report a problem | ||
| 8/28/2026 | Price change | $535,000-1.8%$203/sqft |
Source: Heartland MLS as distributed by MLS GRID #2630134 Report a problem | ||
| 8/15/2026 | Price change | $545,000-2.7%$206/sqft |
Source: Heartland MLS as distributed by MLS GRID #2630134 Report a problem | ||
| 7/22/2026 | Price change | $559,950-2.6%$212/sqft |
Source: Heartland MLS as distributed by MLS GRID #2630134 Report a problem | ||
| 7/10/2026 | Listed for sale | $575,000+0%$218/sqft |
Source: Heartland MLS as distributed by MLS GRID #2630134 Report a problem | ||
| 6/13/2024 | Listing removed | -- |
Source: Heartland MLS as distributed by MLS GRID #2487229 Report a problem | ||
| 5/8/2024 | Listed for sale | $574,900$218/sqft |
Source: Heartland MLS as distributed by MLS GRID #2487229 Report a problem | ||
| 12/12/2023 | Listing removed | -- |
Source: Heartland MLS as distributed by MLS GRID #2458678 Report a problem | ||
| 11/3/2023 | Price change | $574,900-4.2%$218/sqft |
Source: Heartland MLS as distributed by MLS GRID #2458678 Report a problem | ||
| 10/13/2023 | Listed for sale | $599,999+82.4%$227/sqft |
Source: Heartland MLS as distributed by MLS GRID #2458678 Report a problem | ||
| 9/24/2020 | Sold | -- |
Source: Heartland MLS as distributed by MLS GRID #45001_2239100 Report a problem | ||
| 8/31/2020 | Pending sale | $329,000$125/sqft |
Source: Platinum Realty LLC #2239100 Report a problem | ||
| 8/28/2020 | Listed for sale | $329,000$125/sqft |
Source: Platinum Realty LLC #2239100 Report a problem | ||
Public tax history
| Year | Property taxes | Tax assessment |
|---|---|---|
| 2024 | $5,717 -3% | $50,635 +2.5% |
| 2023 | $5,896 +7.8% | $49,406 +10% |
| 2022 | $5,470 +6% | $44,914 +11.6% |
| 2021 | $5,159 +49% | $40,250 +39.5% |
| 2019 | $3,462 +13.3% | $28,848 +11.9% |
| 2018 | $3,055 +9.5% | $25,769 +11.2% |
| 2017 | $2,791 -7.2% | $23,173 -6.5% |
| 2016 | $3,007 +6% | $24,794 +4.8% |
| 2015 | $2,836 | $23,659 +10.1% |
| 2014 | $2,836 | $21,494 +0.1% |
| 2013 | -- | $21,476 |
| 2012 | -- | $21,476 -0.3% |
| 2011 | -- | $21,551 |
Find assessor info on the county website
Monthly payment
Est. payment
Payment breakdown
Explore the cost of this home by adjusting the details. Changes won't be saved.Climate risks
Neighborhood: 66092
Nearby schools
Schools provided by the listing agent
- Elementary: Wellsville
- Middle: Wellsville
- High: Wellsville
Source: Heartland MLS as distributed by MLS GRID. This data may not be complete. We recommend contacting the local school district to confirm school assignments for this home.
Similar homes
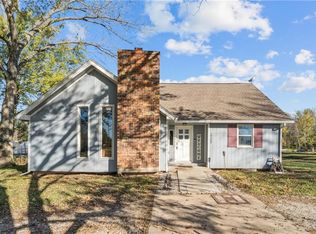
- $485,0003 bd2 ba1.5k sqft306 E 8th St, Wellsville, KS 66092For Sale
 MLS ID #2635837, Rex Lorson Jr., ReeceNichols - Country Club Plaza. Heartland MLS as distributed by MLS GRID
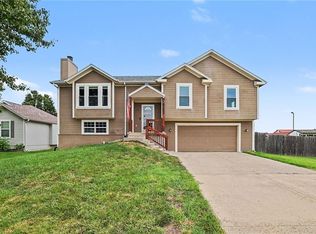
 - $485,0003 bd3 ba2.5k sqft29300 W 119th St, Olathe, KS 66061For Sale
 MLS ID #2643874, Homes By Brandy Team, Keller Williams Realty Partners Inc.. Heartland MLS as distributed by MLS GRID
 - $519,0004 bd4 ba2.8k sqft509 Peach Tree Cir, Gardner, KS 66030For Sale
 MLS ID #2641175, Ray Homes KC Team, Compass Realty Group. Heartland MLS as distributed by MLS GRID
 - $365,0004 bd3 ba2.6k sqft611 W 3rd Ter, Wellsville, KS 66092For Sale
 MLS ID #2634162, Brian Barrett, Coldwell Banker Distinctive Pr. Heartland MLS as distributed by MLS GRID
