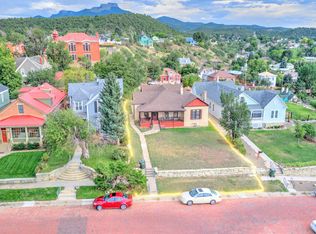
Stunning restoration of this lovely 1880 home located within the Corazon de Trinidad National Historic District in Trinidad, Colorado. The residence is built of three courses of hand-molded bricks made in Trinidad. Stone quoins, lintels and sills are of buff sandstone, which was quarried about two miles out of town. 2,646 square foot home, 800 square foot studio, 616 square foot garage and an 86 square foot garden shed.Features of the homeHistoric home built in 1880 by German immigrantsAward winning restorationFront sunroom, converted from open porch in early 1900's with antique wavy glassSeven rooms feature hand painted friezes12 foot ceilingsNatural woodworkWood louvered shuttersImported English anaglypta wall coveringAntique and antique reproduction ceiling fixturesCustom designed stained glass window in dining roomCustom built-in bookcasesButler's pantryWooden countertops with travertine marble insetsPine cabinets with punched tin and glass uppersRestored flooringVictorian style patterned wallpaperClaw foot bathtubAntique marble basinStairwell exposed brick wallCoordinating colors and design elements throughoutHeat-n-Glo gas log fireplaceCriterian II Rheem gas furnaceWine storage in niche of stone foundationOne quarter acre lotFully landscaped propertySystem of perennial beds500 square foot patio of antique paving bricks170 square foot wood deckOutdoor fountain room, wildflower roomPergola with climbing roses and lattice backGarden shed, studio and garageBecause of the zoning in the area, this property can be used as a place for a business. There are tax credits (both national and state) available for commercial uses. To find more information on this topic, visit: www.historycolorado.org/grants/preservation-tax-credits
This property is off market, which means it's not currently listed for sale or rent on Zillow. This may be different from what's available on other websites or public sources.