Skip main navigation
Off market
  • Price Unknown

    124 E 42nd St, Hamilton, ON L8T 3A3

    2beds
    924sqft
    Freehold
    Built in 1952
    -- sqft lot
    $-- Zestimate®
    C$--/sqft
    C$2,116 Estimated rent

    Home value

    Not available

    Estimated sales range

    Not available

    Not available

    Loading
    Loading...

    Owner options

    List your home for rent

    C$2,116/mo

    Rent Zestimate®

    Find your next renter with Zillow Rental Manager. Plus, with online applications, you can quickly screen prospective tenants – for free.

    Learn more

    C$2,116/mo

    Rent Zestimate®

    Refinance and save

    Refinancing to a lower rate could help reduce your monthly payments and save thousands over the life of the loan.

    See today's rates

    Explore your selling options

    Work with a Zillow partner agent

    Leverage their expertise and Zillow's premium Showcase listings to get your home seen by more buyers.

    Get started

    List with your own agent

    Get your home in front of millions of buyers by listing it on Zillow.

    Learn how to do it

    Sell it yourself

    Take full control of how buyers see your home on Zillow by listing For Sale by Owner (FSBO).

    List your home

    What's special

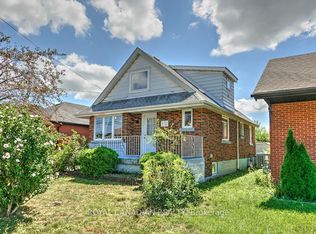
    Solid brick home with great potential for young family or renovator. Quiet residential Mountain area 2.5 blocks from the Hamilton Escarpment. 400 meters to Highview Public Elementary school and Highview Park. Walking distance to Henderson Hospital. Hardwood under carpet. 100 Amp Hydro Service on Circuit Breaker Panel. Aluminum Eaves & Soffit. 24' x 18' Garage with Hydro. Room sizes approx.

    This property is off market, which means it's not currently listed for sale or rent on Zillow. This may be different from what's available on other websites or public sources.

    Facts & features

    Interior

    Bedrooms & bathrooms
    • Bedrooms: 2
    • Bathrooms: 2
    • Full bathrooms: 2
    Interior area
    • Total interior livable area: 924 sqft

    Property

    Parking
    • Total spaces: 7

    Construction

    Type & style
    • Home type: SingleFamily
    • Property subtype: Freehold
    Condition
    • Year built: 1952

    Community & neighborhood

    Location
    • Region: Hamilton
    • Municipality: Hamilton Mountain

    Other

    Other facts
    • Inclusions: STOVE, washer, dryer, REFRIGERATOR, CENTRAL VACUUM, all in as is condition, LR/DR Wall Unit
    • Property Sub Type: Freehold
    • Property Type: Residential
    • Air Conditioning Type: Central Air
    • Basement Finish: Partially Finished
    • Basement Size: Full
    • Exterior: Brick
    • Features Area Influences: Schools, Quiet Area, Hospital
    • Heat Type: Forced Air
    • Location: Urban
    • Sewers: Sewer
    • Type: Detached
    • Water: Municipal
    • Laundry Access: In-Suite
    • Number Ensuites: 0
    • Foundation: Poured Concrete
    • Lot Shape: Rectangular
    • Approximate Age: 51-99 Years
    • Basement Development: Separate Entrance
    • Drive: Private Single Wide
    • Features Interior: Auto Garage Door Remote(s), Central Vacuum
    • Garage And Parking: Detached
    • Heat Source: Oil
    • Municipality: Hamilton Mountain
    • Style: Bungalow Raised

    Price history

    DateEventPrice
    3/23/2020Listing removedC$459,900C$498/sqft
    Source: Realty Network : 100 Inc. #H4074970 Report a problem
    3/17/2020Listed for saleC$459,900C$498/sqft
    Source: Realty Network : 100 Inc. #H4074970 Report a problem

    Public tax history

    Tax history is unavailable.

    Neighborhood: Sunninghill

    Nearby schools

    GreatSchools rating

    No schools nearby

    We couldn't find any schools near this home.

    Schools provided by the listing agent
    • Elementary: Highview (Public) Blessed Sacrament (Separate)
    • Middle: Sherwood (Public) St Jean de Berbeuf (separate)
    • District: Hamilton-Wentworth Catholic District School Board/

    Source: The MLS. This data may not be complete. We recommend contacting the local school district to confirm school assignments for this home.