Experience the pinnacle of historic restoration at 124 E 8th St. This rare, Charleston-style two-story brick masterpiece near Brescia University perfectly marries 1930s grandeur with meticulously updated modern systems. The commanding facade is defined by iconic two-story porches with original solid wood columns, professionally illuminated by an award-winning lighting firm to create stunning nighttime curb appeal. Inside, the craftsmanship is unmatched, featuring a rare Gum wood stairway and exquisite Gum trim throughout the first floor. The classic-styled living room, anchored by a fireplace with a stunning Gum mantle, flows into a formal dining room and a charming breakfast room boasting an original built-in China cabinet. The chef’s kitchen shines with sleek quartz countertops, while the main level also offers a flexible fourth bedroom—ideal for a den or home office. The generous owner’s suite is a true retreat, featuring its own private fireplace, a dedicated dressing room, and an en-suite bath with granite finishes. Modern comforts abound with new interior and exterior paint (2025), a tiled first-floor bath with original flooring, and a second-floor tiled bath. Practicality meets luxury with a tiled basement featuring an exterior entry. A permanent stairway leads to a massive attic with newly blown-in insulation (March 2025). From the courtyard to the character-filled interior, this move-in-ready historic treasure is a rare opportunity for the most discerning buyer. Seller is a licensed Realtor in Kentucky.
Sold for $395,000
$395,000
124 E 8th St, Owensboro, KY 42303
4beds
3,852sqft
Single Family Residence, Residential
Built in 1936
5,040 Square Feet Lot
$402,300 Zestimate®
$103/sqft
$2,156 Estimated rent
Home value
$402,300
$366,000 - $443,000
$2,156/mo
Zestimate® history
Owner options
List your home for rent
$2,156/mo
Rent Zestimate®
Find your next renter with Zillow Rental Manager. Plus, with online applications, you can quickly screen prospective tenants – for free.
$2,156/mo
Rent Zestimate®
Refinance and save
$2,456/mo
Est. payment
Refinancing to a lower rate could help reduce your monthly payments and save thousands over the life of the loan.
$2,456/mo
Est. payment
Explore your selling options
Work with a Zillow partner agent
Leverage their expertise and Zillow's premium Showcase listings to get your home seen by more buyers.
Get startedList with your own agent
Get your home in front of millions of buyers by listing it on Zillow.
Learn how to do itSell it yourself
Take full control of how buyers see your home on Zillow by listing For Sale by Owner (FSBO).
List your homeWhat's special
Rare gum wood stairwayCharleston-style two-story brick masterpieceCommanding facadeDedicated dressing roomCharming breakfast roomOriginal built-in china cabinetFormal dining room
Zillow last checked:
Listing updated:
Listed by:
John Burns 270-993-1109,
Triple Crown Realty Group
Bought with:
Justin W Nugent, 241970
RE/MAX REAL ESTATE EXECUTIVES
Source: Greater Owensboro Realtor Association,MLS#: 94187
Facts & features
Interior
Bedrooms & bathrooms
- Bedrooms: 4
- Bathrooms: 3
- Full bathrooms: 3
Dining room
- Features: Formal-Separate
- Level: First
Kitchen
- Description: Quartz And Cherry Counter
- Features: Breakfast Room
- Level: First
Living room
- Level: First
Heating
- Hybrid Dual System, Natural Gas
Cooling
- Electric
Appliances
- Included: Dishwasher, Disposal, Dryer, Range, Refrigerator, Washer, Electric Water Heater, Gas Water Heater
- Laundry: W/D Hookup
Features
- Ceiling Fan(s), Granite, Other
- Flooring: Carpet, Hardwood, Tile
- Doors: Storm Door(s)
- Windows: Replacement Windows
- Basement: Partial
- Attic: Partially Floored,Permanent Stairs
- Has fireplace: Yes
- Fireplace features: Gas Starter, Bedroom, Living Room
Interior area
- Total structure area: 3,852
- Total interior livable area: 3,852 sqft
- Finished area above ground: 2,676
- Finished area below ground: 1,176
Property
Parking
- Parking features: Garage, Concrete
- Has garage: Yes
- Has uncovered spaces: Yes
Features
- Levels: Two
- Stories: 2
- Patio & porch: Deck, Patio, Front Porch, Screened
- Exterior features: Sprinkler System
- Fencing: Privacy
Lot
- Size: 5,040 Square Feet
- Dimensions: 56 x 90
Details
- Additional structures: Storage
- Parcel number: 001030601200000
Construction
Type & style
- Home type: SingleFamily
- Architectural style: Traditional
- Property subtype: Single Family Residence, Residential
Materials
- Brick
- Foundation: Basement, Crawl Space
- Roof: Dimensional
Condition
- New construction: No
- Year built: 1936
Utilities & green energy
- Sewer: Public Sewer
- Utilities for property: Cable Available
Community & HOA
Community
- Subdivision: Brescia
HOA
- Has HOA: No
Location
- Region: Owensboro
Financial & listing details
- Price per square foot: $103/sqft
- Tax assessed value: $100,000
- Annual tax amount: $597
- Date on market: 2/24/2026
- Road surface type: Paved
Price history
| Date | Event | Price |
|---|---|---|
| 4/3/2026 | Sold | $395,000$103/sqft |
Source:  Greater Owensboro Realtor Association #94187 Report a problem Greater Owensboro Realtor Association #94187 Report a problem | ||
| 2/28/2026 | Pending sale | $395,000$103/sqft |
Source: Greater Owensboro Realtor Association #94187 Report a problem | ||
| 2/24/2026 | Listed for sale | $395,000$103/sqft |
Source: Greater Owensboro Realtor Association #94187 Report a problem | ||
Public tax history
| Year | Property taxes | Tax assessment |
|---|---|---|
| 2024 | $597 | $100,000 |
| 2023 | -- | $100,000 |
| 2022 | -- | $100,000 |
| 2021 | -- | -- |
| 2020 | $672 -0.5% | -- |
| 2019 | $676 -1.7% | -- |
| 2018 | $687 -54% | $100,000 |
| 2017 | $1,493 | $100,000 |
| 2016 | $1,493 +0.7% | $100,000 |
| 2015 | $1,482 | $100,000 |
| 2014 | -- | $100,000 |
| 2010 | -- | $100,000 |
| 2009 | -- | $100,000 |
Find assessor info on the county website
Neighborhood: Old Owensboro
Nearby homes
- $243,100-- bd-- ba3.4k sqft800 Daviess St, Owensboro, KY 42303Off Market
- $134,9003 bd1 ba1.6k sqft116 E 8th St, Owensboro, KY 42303Off Market
- $216,5002 bd1 ba1.2k sqft804 Daviess St, Owensboro, KY 42303Off Market
- $--1 bd1 ba850 sqft126 E 8th St #4, Owensboro, KY 42303Off Market
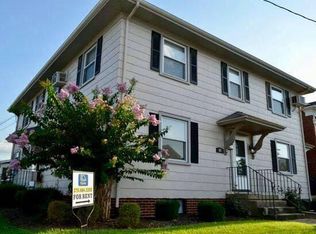
- $180,7005 bd2 ba1.6k sqft110 E 8th St, Owensboro, KY 42303Off Market
- $125,400-- bd1 ba600 sqft117 E 8th St, Owensboro, KY 42303Off Market
- $--1 bd1 ba750 sqft117 E 8th St APT 2, Owensboro, KY 42303Off Market
- $---- bd1 ba650 sqft117 E 8th St APT 3, Owensboro, KY 42303Off Market
Nearby schools
GreatSchools rating
- 4/10Estes Elementary SchoolGrades: PK-5Distance: 1.4 mi
- 3/10Owensboro Middle School NorthGrades: 6-8Distance: 1.6 mi
- 6/10Owensboro High SchoolGrades: 9-12Distance: 0.7 mi
Schools provided by the listing agent
- Elementary: Foust Elementary School
- Middle: Owensboro Middle School
- High: OWENSBORO HIGH SCHOOL
Source: Greater Owensboro Realtor Association. This data may not be complete. We recommend contacting the local school district to confirm school assignments for this home.


Get pre-qualified for a loan
At Zillow Home Loans, we can pre-qualify you in as little as 5 minutes with no impact to your credit score.An equal housing lender. NMLS #10287.
Sell for more on Zillow
Get a Zillow Showcase℠ listing at no additional cost and you could sell for .
$402,300
2% more
+$8,046
With Zillow Showcase(estimated)
$410,346
Nearby cities
Nearby neighborhoods
Nearby zip codes
Other Owensboro Topics
