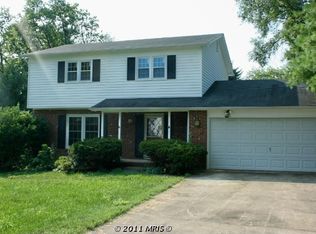
Welcome to 124 E Bay View Drive, beautifully remodeled and ideally located in Hillsmere Shores, one of Annapolis’ most beloved water-oriented communities. Set along picturesque East Bay View Drive with water views, this thoughtfully updated home is just one block from the neighborhood beach with stunning water views, around the corner from the community marina, and a block away from the boat ramp and kayak racks, offering an easy connection to the South River lifestyle. Inside, a welcoming two-story foyer introduces the home’s fresh, elevated feel, highlighted by a remodeled staircase with wrought iron balusters, maple railing and treads, and fresh neutral interior paint throughout. The main level offers an open and airy floor plan with recessed lighting, large picture windows, and a wood-burning fireplace with a white brick surround. The living area flows seamlessly through glass sliding doors to the wraparound covered deck, creating a wonderful setting for outdoor dining, relaxing, entertaining, or simply enjoying the peaceful surroundings. From the main level living area, 180-degree views capture both Duvall Creek and the Chesapeake Bay, offering a rare setting to enjoy beautiful sunrise and sunset views. The spacious kitchen features abundant maple cabinetry, stainless steel appliances, a center island with bar seating, and a walk-in pantry. The main level also includes three bedrooms with new luxury wool carpeting, including a spacious primary suite with multiple closets and a beautiful en suite bath. The stunningly remodeled primary bath features a high-end double vanity, luxurious polished nickel fixtures, elegant medicine cabinets, alabaster sconces, a freestanding soaking tub, an oversized glass-enclosed curbless shower with a rain showerhead, custom niches, a custom double window, and a touchless toilet. The second full hall bathroom has also been recently remodeled and offers designer finishes, a new skylight, and a tub/shower combination. The lower level provides exceptional flexibility with a large second living area featuring new maple hardwood flooring throughout, a new sliding glass door, a coat closet, under-stair storage, a spacious fourth bedroom, and a fully remodeled bathroom with a glass-enclosed shower and designer finishes. A laundry/mudroom with additional storage connects to the oversized two-car garage, which includes a large attached separate storage room or exercise room. Outdoors, the newly fenced backyard with horizontal cedar plank fencing enhances privacy and creates a comfortable space for pets, play, gardening, or entertaining. With refreshed interiors, renovated bathrooms, updated flooring, improved lighting, generous indoor and outdoor living spaces, and a prime Hillsmere Shores location, 124 E Bay View Drive is ready to welcome you home. Hillsmere Shores offers a true Annapolis waterfront lifestyle, ideally located approximately three miles from historic Downtown Annapolis and adjacent to Quiet Waters Park, with a convenient neighborhood entrance located within Hillsmere Shores. The community offers residents access to a private marina with direct South River access, a sandy beach with stunning water views, a community pool, multiple playgrounds, waterfront pavilions, boat ramp, and kayak/dinghy storage. The neighborhood is also close to The Key School, the Eastport-Annapolis Neck Library, Hillsmere Elementary, and all the shops, restaurants, and waterfront charm of Downtown Annapolis.
Sold for $1,025,000
Zillow last checked:
Listing updated:
Bought with:
Andrew Ascienzo, 0225248316
Long & Foster Real Estate, Inc.
Source: Bright MLS,MLS#: MDAA2146462
Price history
| Date | Event | Price |
|---|---|---|
| 7/8/2026 | Sold | $1,025,000$252/sqft |
Source:  Bright MLS #MDAA2146462 Report a problem Bright MLS #MDAA2146462 Report a problem | ||
| 6/14/2026 | Pending sale | $1,025,000$252/sqft |
Source: Bright MLS #MDAA2146462 Report a problem | ||
| 6/4/2026 | Contingent | $1,025,000$252/sqft |
Source: Bright MLS #MDAA2146462 Report a problem | ||
| 6/3/2026 | Listed for sale | $1,025,000+46.4%$252/sqft |
Source: Bright MLS #MDAA2146462 Report a problem | ||
| 6/5/2023 | Sold | $700,000+4.6%$172/sqft |
Source: Bright MLS #MDAA2060834 Report a problem | ||
| 5/24/2023 | Pending sale | $669,000$165/sqft |
Source: Bright MLS #MDAA2060834 Report a problem | ||
| 5/23/2023 | Listed for sale | $669,000+55.8%$165/sqft |
Source: Bright MLS #MDAA2060834 Report a problem | ||
| 6/3/2012 | Listing removed | $429,500$106/sqft |
Source: Coldwell Banker Residential Brokerage - Crofton #AA9000903 Report a problem | ||
| 4/20/2012 | Price change | $429,500+1.1%$106/sqft |
Source: Coldwell Banker Residential Brokerage - Crofton #AA9000903 Report a problem | ||
| 4/19/2012 | Price change | $425,000-8.5%$105/sqft |
Source: Coldwell Banker Residential Brokerage - Crofton #AA9000903 Report a problem | ||
| 2/3/2012 | Price change | $464,500-2.1%$114/sqft |
Source: Coldwell Banker Residential Brokerage - Crofton #AA9000903 Report a problem | ||
| 10/13/2011 | Price change | $474,500-7.9%$117/sqft |
Source: Coldwell Banker Residential Brokerage - Crofton #AA9000903 Report a problem | ||
| 9/17/2011 | Listed for sale | $515,000-14.2%$127/sqft |
Source: Coldwell Banker Residential Brokerage - Crofton #AA9000903 Report a problem | ||
| 7/29/2011 | Listing removed | $599,900$148/sqft |
Source: Champion Realty #AA7569833 Report a problem | ||
| 4/7/2011 | Listed for sale | $599,900+3.7%$148/sqft |
Source: Champion Realty #AA7569833 Report a problem | ||
| 11/6/2009 | Sold | $578,500+204.5%$142/sqft |
Source: Public Record Report a problem | ||
| 11/3/1997 | Sold | $190,000$47/sqft |
Source: Public Record Report a problem | ||

Get a cash offer in 3 minutes
Find out how much your home could sell for in as little as 3 minutes with a no-obligation cash offer.
Estimated market value
$1,020,100
