Skip main navigation
Off market
  • $781,200

    124 E Berkswell Dr, Saint Johns, FL 32259

    5beds
    3,852sqft
    SingleFamily
    Built in 2008
    0.4 Acres Lot
    $781,200 Zestimate®
    $203/sqft
    $4,935 Estimated rent

    Home value

    $781,200

    $734,000 - $828,000

    $4,935/mo

    Zestimate® history
    Loading
    Loading...

    Owner options

    List your home for rent

    $4,935/mo

    Rent Zestimate®

    Find your next renter with Zillow Rental Manager. Plus, with online applications, you can quickly screen prospective tenants – for free.

    Learn more

    $4,935/mo

    Rent Zestimate®

    Refinance and save

    $5,086/mo

    Est. payment

    Refinancing to a lower rate could help reduce your monthly payments and save thousands over the life of the loan.

    See today's rates

    $5,086/mo

    Est. payment

    Explore your selling options

    Work with a Zillow partner agent

    Leverage their expertise and Zillow's premium Showcase listings to get your home seen by more buyers.

    Get started

    List with your own agent

    Get your home in front of millions of buyers by listing it on Zillow.

    Learn how to do it

    Sell it yourself

    Take full control of how buyers see your home on Zillow by listing For Sale by Owner (FSBO).

    List your home

    What's special

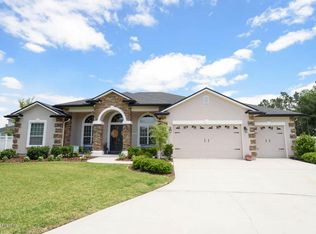
    Beautiful home that has it all. CDD bond (builder portion) has been paid off, resulting in a property tax savings of over $2,000/year. This home has 5 bedrooms, 4 bathrooms, an office and 2 bonus rooms. It has a great floor plan with the master suite and on the first floor. There is also an office, another bedroom, and bonus room on first floor. Downstairs bathroom has builder-installed wood blocking in walls for grab bars (if wanted in future). Upstairs you will find the second bonus room and three bedrooms. The largest of the three upstairs bedrooms has a private full bathroom. The other two large upstairs bedrooms share a full bathroom. This upstairs space is a great place for kids and visitors. Three-car garage and two lanais (one is screened). Security system package and surround sound with installed Bose speakers in living room, screened lanai, and master bedroom. Located on a large .4-acre lot with pond views, wooded privacy and plenty of room for a pool. Pool alarm system, conduit for future pool/spa, and pre-plumbed for a pool heater installed by builder. Know your kids are safe as they play in the cul-de-sac lot without the traffic of a main street. This home is in walking distance to the A-rated Patriot Oaks Academy K-8 school and the A-rated Creekside High School. It is just 1.5 miles to the State Road 9B entrance and a few miles to the new Pavilion at Durbin Park shopping center. The home is well cared for and makes a great place to raise a family. There are not many homes this size with master suite and second bedroom on the first floor. Enjoy the great Durbin Crossing amenities with 2 pools (one with slide and one with water playground), state of the art exercise equipment, tennis courts, basketball courts, and playgrounds.

    This property is not currently displayed as for sale or rent on Zillow. This may be different from what's on other websites or public sources.

    Facts & features

    Interior

    Bedrooms & bathrooms
    • Bedrooms: 5
    • Bathrooms: 4
    • Full bathrooms: 3
    • 3/4 bathrooms: 1
    Heating
    • Forced air, Electric
    Cooling
    • Central
    Appliances
    • Included: Dishwasher, Dryer, Garbage disposal, Microwave, Range / Oven, Refrigerator, Trash compactor, Washer
    Features
    • Flooring: Tile, Carpet
    • Basement: None
    • Has fireplace: No
    Interior area
    • Total interior livable area: 3,852 sqft

    Property

    Parking
    • Total spaces: 3
    • Parking features: Garage - Attached
    Features
    • Exterior features: Stucco
    • On waterfront: Yes
    Lot
    • Size: 0.4 Acres
    Details
    • Parcel number: 0096351220

    Construction

    Type & style
    • Home type: SingleFamily
    Materials
    • Wood
    • Foundation: Concrete
    • Roof: Composition
    Condition
    • Year built: 2008

    Community & HOA

    HOA
    • Has HOA: Yes
    • HOA fee: $5 monthly
    Location
    • Region: Saint Johns

    Financial & listing details

    • Price per square foot: $203/sqft
    • Tax assessed value: $675,565
    • Annual tax amount: $10,151

    Price history

    DateEventPrice
    3/11/2021Sold$565,000+2.9%$147/sqft
    Source: realMLS #1099249 Report a problem
    1/25/2021Pending sale$549,000$143/sqft
    Source: Owner Report a problem
    1/19/2021Listed for sale$549,000+15.6%$143/sqft
    Source: Owner Report a problem
    4/7/2019Listing removed$474,900$123/sqft
    Source: Owner Report a problem
    4/5/2019Listed for sale$474,900+1.4%$123/sqft
    Source: Owner Report a problem
    10/8/2008Sold$468,400$122/sqft
    Source: Public Record Report a problem

    Public tax history

    YearProperty taxesTax assessment
    2025$10,151 +11.3%$627,653 +2.9%
    2024$9,117 +2.2%$609,964 +3%
    2023$8,920 +13.9%$592,198 +13.7%
    2022$7,831 +53.9%$520,733 +69.5%
    2021$5,090 +2.3%$307,175 +1.4%
    2020$4,973 -1.4%$302,934 +2.3%
    2019$5,045 $296,123 +1.9%
    2018$5,045 +1.1%$290,602 +2.1%
    2017$4,991 $284,625 -0.9%
    2016$4,991 +5%$287,134 +0.7%
    2015$4,753 -1.5%$285,138 +0.8%
    2014$4,824 $282,875 +4.5%
    2013-- $270,577 +1.7%
    2012-- $266,054 -4.5%
    2011-- $278,487 -17.5%
    2010-- $337,516 -12%
    2009-- $383,470 +1.5%
    2008-- $377,815
    Find assessor info on the county website

    Neighborhood: 32259

    Nearby schools

    GreatSchools rating
    Get a cash offer in 3 minutes
    Find out how much your home could sell for in as little as 3 minutes with a no-obligation cash offer.
    Estimated market value
    $781,200
    Get a cash offer in 3 minutes
    Find out how much your home could sell for in as little as 3 minutes with a no-obligation cash offer.
    Estimated market value
    $781,200