Solid All-Brick ranch in popular Brimfield. Beautiful lot and location backing up to fields and just a short walk to city park and play areas. 3 bedrooms on main with mostly laminate flooring. Master has private bath and all bedrooms are spacious. Lower level has large rec room and family rooms plus another full bath. Extra large garage with plenty of storage. Huge patio area in the rear perfect for family get-togethers! This is a solid home just in need of some updating. Agent related to seller.
Sold for $175,000
$175,000
124 E Calhoun St, Brimfield, IL 61517
3beds
2,760sqft
Single Family Residence, Residential
Built in 1966
0.28 Acres Lot
$233,800 Zestimate®
$63/sqft
$2,532 Estimated rent
Home value
$233,800
$217,000 - $255,000
$2,532/mo
Zestimate® history
Owner options
List your home for rent
$2,532/mo
Rent Zestimate®
Find your next renter with Zillow Rental Manager. Plus, with online applications, you can quickly screen prospective tenants – for free.
$2,532/mo
Rent Zestimate®
Refinance and save
$1,384/mo
Est. payment
Refinancing to a lower rate could help reduce your monthly payments and save thousands over the life of the loan.
$1,384/mo
Est. payment
Explore your selling options
Work with a Zillow partner agent
Leverage their expertise and Zillow's premium Showcase listings to get your home seen by more buyers.
Get startedList with your own agent
Get your home in front of millions of buyers by listing it on Zillow.
Learn how to do itSell it yourself
Take full control of how buyers see your home on Zillow by listing For Sale by Owner (FSBO).
List your homeWhat's special
Extra large garageLarge rec roomHuge patio area
Zillow last checked:
Listing updated:
Listed by:
Pat T McCarthy Pref:309-696-2825,
RE/MAX Traders Unlimited
Bought with:
Janet Rosecrans, 475123470
Jim Maloof Realty, Inc.
Source: RMLS Alliance as distributed by MLS GRID,MLS#: PA1247106 Originating MLS: Peoria Area Association of Realtors
Originating MLS: Peoria Area Association of Realtors
Facts & features
Interior
Bedrooms & bathrooms
- Bedrooms: 3
- Bathrooms: 3
- Full bathrooms: 3
Bedroom 1
- Level: Main
- Dimensions: 13ft 0in x 12ft 7in
Bedroom 2
- Level: Main
- Dimensions: 11ft 11in x 10ft 2in
Bedroom 3
- Level: Main
- Dimensions: 12ft 11in x 11ft 7in
Other
- Area: 1380
Family room
- Level: Basement
- Dimensions: 43ft 0in x 18ft 0in
Kitchen
- Level: Main
- Dimensions: 21ft 3in x 11ft 3in
Laundry
- Level: Basement
- Dimensions: 17ft 0in x 11ft 0in
Living room
- Level: Main
- Dimensions: 21ft 4in x 13ft 8in
Main level
- Area: 1380
Recreation room
- Level: Basement
- Dimensions: 20ft 0in x 10ft 0in
Heating
- Hot Water
Cooling
- Central Air
Appliances
- Included: Disposal, Microwave, Range, Refrigerator, Gas Water Heater
Features
- Ceiling Fan(s)
- Basement: Finished,Full
Interior area
- Total structure area: 1,380
- Total interior livable area: 2,760 sqft
Property
Parking
- Total spaces: 2
- Parking features: Attached, Oversized
- Attached garage spaces: 2
- Details: Number Of Garage Remotes: 1
Features
- Patio & porch: Patio
Lot
- Size: 0.28 Acres
- Dimensions: 100 x 125
- Features: Level
Details
- Parcel number: 0624326002
- Zoning description: Residential
Construction
Type & style
- Home type: SingleFamily
- Architectural style: Ranch
- Property subtype: Single Family Residence, Residential
Materials
- Frame, Brick
- Foundation: Block
- Roof: Shingle
Condition
- New construction: No
- Year built: 1966
Utilities & green energy
- Sewer: Public Sewer
- Water: Public
- Utilities for property: Cable Available
Community & HOA
Community
- Subdivision: Brimfield
Location
- Region: Brimfield
Financial & listing details
- Price per square foot: $63/sqft
- Tax assessed value: $177,810
- Annual tax amount: $1,797
- Date on market: 12/1/2023
- Cumulative days on market: 2 days
- Road surface type: Paved
Price history
| Date | Event | Price |
|---|---|---|
| 1/4/2024 | Sold | $175,000+3.2%$63/sqft |
Source:  RMLS Alliance as distributed by MLS GRID #PA1247106 Report a problem RMLS Alliance as distributed by MLS GRID #PA1247106 Report a problem | ||
| 12/4/2023 | Pending sale | $169,500$61/sqft |
Source: RMLS Alliance as distributed by MLS GRID #PA1247106 Report a problem | ||
| 12/1/2023 | Listed for sale | $169,500$61/sqft |
Source: RMLS Alliance as distributed by MLS GRID #PA1247106 Report a problem | ||
Public tax history
| Year | Property taxes | Tax assessment |
|---|---|---|
| 2024 | $3,942 +8.6% | $59,270 +9% |
| 2023 | $3,631 +102% | $54,380 +5.4% |
| 2022 | $1,798 -1.1% | $51,600 +4% |
| 2021 | $1,817 +0.3% | $49,610 +2% |
| 2020 | $1,812 +0.4% | $48,630 |
| 2019 | $1,804 +0.5% | $48,630 0% |
| 2018 | $1,796 -42.3% | $48,640 |
| 2017 | $3,112 +1.6% | $48,640 +1% |
| 2016 | $3,062 +1.4% | $48,160 +1% |
| 2015 | $3,020 +3.1% | $47,680 +1.3% |
| 2014 | $2,930 +2.5% | $47,090 +2.5% |
| 2013 | $2,859 -2.5% | $45,950 -1.1% |
| 2011 | $2,932 +4.6% | $46,460 +1.1% |
| 2010 | $2,803 +7.1% | $45,950 +2% |
| 2009 | $2,616 +11% | $45,050 +7% |
| 2008 | $2,357 +35.3% | $42,090 +7.5% |
| 2007 | $1,742 -1.4% | $39,170 +3.9% |
| 2006 | $1,766 -0.1% | $37,710 +2.6% |
| 2005 | $1,767 +20.4% | $36,750 +48.2% |
| 1998 | $1,468 | $24,790 |
Find assessor info on the county website
Neighborhood: 61517
Nearby homes
- $220,0003 bd2 ba2.7k sqft130 E Calhoun St, Brimfield, IL 61517Sold

- $156,0002 bd1 ba1.4k sqft120 E Calhoun St, Brimfield, IL 61517Off Market
- $113,4003 bd1 ba1k sqft105 E Calhoun St, Brimfield, IL 61517Off Market
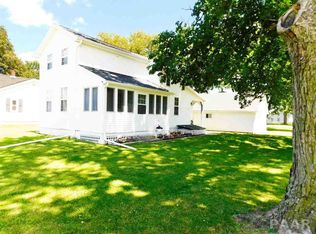
- $206,6003 bd2 ba1.5k sqft123 E Calhoun St, Brimfield, IL 61517Off Market
- $249,7003 bd2 ba1.3k sqft200 E Calhoun St, Brimfield, IL 61517Off Market
- $17,1903 bd-- ba-- sqft200 E Calhoun St, Brimfield, IL 61517Off Market
- $141,2004 bd1 ba1.3k sqft233 S Madison St, Brimfield, IL 61517Off Market
- $140,5002 bd1 ba1k sqft224 S Galena Ave, Brimfield, IL 61517Off Market
Nearby schools
GreatSchools rating
- 7/10Brimfield Grade SchoolGrades: PK-8Distance: 0.3 mi
- 3/10Brimfield High SchoolGrades: 9-12Distance: 0.5 mi
Schools provided by the listing agent
- High: Brimfield
Source: RMLS Alliance as distributed by MLS GRID. This data may not be complete. We recommend contacting the local school district to confirm school assignments for this home.


Get pre-qualified for a loan
At Zillow Home Loans, we can pre-qualify you in as little as 5 minutes with no impact to your credit score.An equal housing lender. NMLS #10287.
- Illinois
- Peoria County
- Brimfield
- 61517
- 124 E Calhoun St
Nearby cities
Nearby zip codes
Other Brimfield Topics
