A Rare Colonial Treasure in the Carriage District - First Time on the Market! Nestled among the picturesque, tree-lined streets of the Carriage District, this beautifully maintained Colonial-style home is a rare find; set on 2 full size lots & brimming w/character, space & thoughtful upgrades, including the kitchen & all 4 baths. From its classic white exterior w/ a striking red front door to its elegant, covered breezeway w/ a black door that connects the LAUNDRY ROOM & main home w/ a sep MUD ROOM & the garage. Step inside the Grand 2 story Foyer, where a wide staircase leads up to 2 generous upstairs BEDRM SUITES. This home is the epitome of style, grace & comfort mixed w/functionality. There is a LARGE FORMAL LIVING RM w/FP & an ELEGANT DINING RM for formal dinners or parties. A remnant of another time is the BUTLER'S PANTRY complete w/ a bar area, sink & a BOSCH dishwasher -great for after a party! The GOURMET KITCHEN is a chef's dream, featuring 2 full-size ovens, WOLF 5-burner gas range, a SUB-ZERO refrigerator & a 2nd dishwasher. There is an abundance of cabinets throughout the kitchen & FAMILY DINING AREA. This space can comfortably seat 6-8 & opens to the warm, inviting FAMILY RM w/custom raised hearth FP & backyard access -perfect for gatherings, game nights or quiet evenings at home. There is even a LIBRARY/office plus a rare BASEMENT! The luxurious PRIMARY SUITE offers a spa-like retreat w/its remodeled bath, 2 sep vanities, a spacious 2-headed shower, granite counters, travertine tile & an adjacent walk-in closet & direct access to the balcony overlooking the lush yard & an orchard w/fruit trees or build an ADU unit (ck w/the city for requirements). The Guest Suite features direct access to the balcony & a redone bathroom w/custom tilework. Downstairs, a 3rd BEDRM SUITE awaits w/ a custom-remodeled bath, featuring an expanded custom-tiled shower w/3 sep showerheads, custom glass doors & a vessel sink. Sliding glass doors lead to a covered brick patio where you can relax or soak up the sun on the expansive patio beyond. There is another entrance to this patio from the library or from the double sliding doors in the formal Living Room. This space is perfect for coffee overlooking the wisteria-covered pavilion or dinner on a warm summer evening. Raised wood floors, custom carpet & tile throughout. Upgraded electrical w/ a new 200/225 AMP panel & solar system. This home, on one of the largest lots in the Carriage District, is the perfect blend of classic elegance & modern convenience, offering room to grow, entertain & create memories. Homes like this rarely come to market - don't miss your opportunity to own a true gem in one of the area's most sought-after neighborhoods.
Sold for $1,000,000
$1,000,000
124 E Camino Colegio, Santa Maria, CA 93454
3beds
3,709sqft
Single Family Residence
Built in 1956
0.4 Acres Lot
$1,020,300 Zestimate®
$270/sqft
$3,551 Estimated rent
Home value
$1,020,300
$918,000 - $1.13M
$3,551/mo
Zestimate® history
Owner options
List your home for rent
$3,551/mo
Rent Zestimate®
Find your next renter with Zillow Rental Manager. Plus, with online applications, you can quickly screen prospective tenants – for free.
$3,551/mo
Rent Zestimate®
Refinance and save
$6,298/mo
Est. payment
Refinancing to a lower rate could help reduce your monthly payments and save thousands over the life of the loan.
$6,298/mo
Est. payment
Explore your selling options
Work with a Zillow partner agent
Leverage their expertise and Zillow's premium Showcase listings to get your home seen by more buyers.
Get startedList with your own agent
Get your home in front of millions of buyers by listing it on Zillow.
Learn how to do itSell it yourself
Take full control of how buyers see your home on Zillow by listing For Sale by Owner (FSBO).
List your homeWhat's special
Wide staircaseBeautifully maintained colonial-style homeLush yardGourmet kitchenGuest suitePicturesque tree-lined streetsLuxurious primary suite
Zillow last checked:
Listing updated:
Listed by:
Anne M Byrne-Jackson DRE#: 00600451 805-904-9555,
eXp Realty of California, Inc.,
Sheila A Whistler DRE#: 01407317 714-803-0841,
eXp Realty of California, Inc.
Bought with:
Jose L. Jaime
Owners Choice Realty, Inc.
Source: North Santa Barbara County MLS,MLS#: 25001214
Facts & features
Interior
Bedrooms & bathrooms
- Bedrooms: 3
- Bathrooms: 4
- Full bathrooms: 1
- 3/4 bathrooms: 2
- 1/2 bathrooms: 1
Dining room
- Features: Formal/Separate, In Kitchen
Heating
- Forced Air
Cooling
- Ceiling Fan(s)
Appliances
- Included: Gas Cooktop, Refrigerator, Microwave, Convection Oven, Oven, Reverse Osmosis, Disposal, Dishwasher, Double Oven
- Laundry: Inside, Gas Dryer Hookup
Features
- Cathedral Ceiling(s)
- Flooring: Carpet, Other, Tile, Wood
- Windows: Double Pane Windows, Skylight(s), Low Emissivity Windows
- Number of fireplaces: 2
- Fireplace features: Brick/Stone, Wood Burning, Living Room, Gas Log, Family Room
Interior area
- Total structure area: 3,709
- Total interior livable area: 3,709 sqft
Property
Parking
- Total spaces: 2
- Parking features: Drive Space, Attached
- Attached garage spaces: 2
- Has uncovered spaces: Yes
Accessibility
- Accessibility features: Accessible Doors
Features
- Stories: 2
- Entry location: Stairs to Entry
- Patio & porch: Patio Covered
- Fencing: Fenced Yard
Lot
- Size: 0.4 Acres
- Dimensions: 130 x 135
- Features: Level, Yard Sprinklers, Sidewalks, Street Lights, Curbs/Gutter
Details
- Additional structures: Other
- Parcel number: 125221005
- Zoning description: Residential Single Family
- Special conditions: Own/Licensee,Agent Rel/Princ
Construction
Type & style
- Home type: SingleFamily
- Property subtype: Single Family Residence
Materials
- Wood Siding, Stucco, Other
- Foundation: Raised
- Roof: Composition
Condition
- Year built: 1956
Utilities & green energy
- Electric: Photovoltaics Seller Owned
- Sewer: Public Sewer
- Water: Public
Green energy
- Green verification: None
- Energy generation: Solar, Renewable
Community & HOA
HOA
- Has HOA: No
Location
- Region: Santa Maria
Financial & listing details
- Price per square foot: $270/sqft
- Tax assessed value: $1,065,916
- Date on market: 6/17/2025
- Cumulative days on market: 92 days
- Listing terms: New Loan,VA Loan,Cash
- Exclusions: Tiffany Lamp In Dining Rm & Shed, Hanging Storage
- Road surface type: Paved
Price history
| Date | Event | Price |
|---|---|---|
| 10/22/2025 | Sold | $1,000,000+1.1%$270/sqft |
Source:  North Santa Barbara County MLS #25001214 Report a problem North Santa Barbara County MLS #25001214 Report a problem | ||
| 9/18/2025 | Pending sale | $988,850$267/sqft |
Source: North Santa Barbara County MLS #25001214 Report a problem | ||
| 8/26/2025 | Price change | $988,850-6.6%$267/sqft |
Source: North Santa Barbara County MLS #25001214 Report a problem | ||
| 8/8/2025 | Price change | $1,059,000-18.2%$286/sqft |
Source: North Santa Barbara County MLS #25001214 Report a problem | ||
| 6/17/2025 | Price change | $1,295,000-13.4%$349/sqft |
Source: North Santa Barbara County MLS #25001214 Report a problem | ||
| 1/11/2025 | Listed for sale | $1,495,000+304.1%$403/sqft |
Source:  CRMLS #PI25002382 Report a problem CRMLS #PI25002382 Report a problem | ||
| 5/31/2001 | Sold | $370,000$100/sqft |
Source: Public Record Report a problem | ||
Public tax history
| Year | Property taxes | Tax assessment |
|---|---|---|
| 2026 | -- | $1,065,916 +2% |
| 2025 | $11,737 +4.8% | $1,045,017 +2% |
| 2024 | $11,198 +10.4% | $1,024,528 +10.4% |
| 2023 | $10,147 +1.6% | $928,000 +2% |
| 2022 | $9,991 +16% | $910,000 +15% |
| 2021 | $8,616 +9.1% | $791,000 +10% |
| 2020 | $7,898 +3.2% | $719,000 +4.1% |
| 2019 | $7,653 +4.3% | $691,000 +5% |
| 2018 | $7,337 +4.1% | $658,000 +4.9% |
| 2017 | $7,049 +12.5% | $627,000 +10% |
| 2016 | $6,263 +23.2% | $570,000 +10% |
| 2015 | $5,084 | $518,000 +10% |
| 2014 | $5,084 | $471,000 +15.7% |
| 2012 | -- | $407,000 -10% |
| 2011 | -- | $452,000 +4.9% |
| 2010 | -- | $431,000 |
| 2009 | -- | $431,000 -26.9% |
| 2008 | -- | $590,000 +28.4% |
| 2007 | -- | $459,372 +2% |
| 2006 | -- | $450,366 +2% |
| 2005 | -- | $441,536 +7.3% |
| 2003 | -- | $411,448 +7.8% |
| 2002 | -- | $381,700 +261% |
| 2001 | -- | $105,739 +2% |
| 2000 | -- | $103,666 |
Find assessor info on the county website
Neighborhood: 93454
Nearby homes
- $868,0004 bd5 ba3k sqft130 E Camino Colegio, Santa Maria, CA 93454Off Market
- $895,1004 bd4 ba2.9k sqft116 E Camino Colegio, Santa Maria, CA 93454Off Market
- $530,1002 bd1 ba1.3k sqft129 Palm Court Dr, Santa Maria, CA 93454Off Market
- $607,3003 bd2 ba1.5k sqft125 Palm Court Dr, Santa Maria, CA 93454Off Market
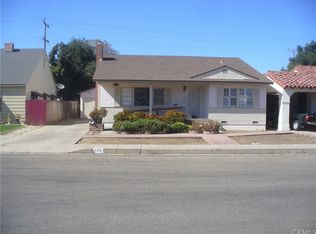
- $556,5002 bd1 ba1.2k sqft121 Palm Court Dr, Santa Maria, CA 93454Off Market
- $781,5002 bd2 ba1.8k sqft133 Palm Court Dr, Santa Maria, CA 93454Off Market
- $864,3004 bd3 ba2.6k sqft200 E Camino Colegio, Santa Maria, CA 93454Off Market
- $644,7005 bd2 ba1.7k sqft110 E Camino Colegio, Santa Maria, CA 93454Off Market
Nearby schools
GreatSchools rating
- 4/10Miller (Isaac) Elementary SchoolGrades: K-6Distance: 0.3 mi
- 2/10Fesler (Isaac) Junior High SchoolGrades: 7-8Distance: 1.3 mi
- 4/10Santa Maria High SchoolGrades: 9-12Distance: 0.2 mi


Get pre-qualified for a loan
At Zillow Home Loans, we can pre-qualify you in as little as 5 minutes with no impact to your credit score.An equal housing lender. NMLS #10287.
- California
- Santa Barbara County
- Santa Maria
- 93454
- 124 E Camino Colegio
Nearby cities
Nearby zip codes
Other Santa Maria Topics
