Skip main navigation
Sold for $552,000
  • $552,000

    124 E Colonial Dr, Occoquan, VA 22125

    3beds
    1,786sqft
    Townhouse
    Built in 1987
    2,008 Square Feet Lot
    $553,300 Zestimate®
    $309/sqft
    $3,180 Estimated rent

    Home value

    $553,300

    $515,000 - $592,000

    $3,180/mo

    Zestimate® history
    Loading
    Loading...

    Owner options

    List your home for rent

    $3,180/mo

    Rent Zestimate®

    Find your next renter with Zillow Rental Manager. Plus, with online applications, you can quickly screen prospective tenants – for free.

    Learn more

    $3,180/mo

    Rent Zestimate®

    Refinance and save

    $3,470/mo

    Est. payment

    Refinancing to a lower rate could help reduce your monthly payments and save thousands over the life of the loan.

    See today's rates

    $3,470/mo

    Est. payment

    Explore your selling options

    Work with a Zillow partner agent

    Leverage their expertise and Zillow's premium Showcase listings to get your home seen by more buyers.

    Get started

    List with your own agent

    Get your home in front of millions of buyers by listing it on Zillow.

    Learn how to do it

    Sell it yourself

    Take full control of how buyers see your home on Zillow by listing For Sale by Owner (FSBO).

    List your home

    What's special

    New guttersRefreshed deckResurfaced deck

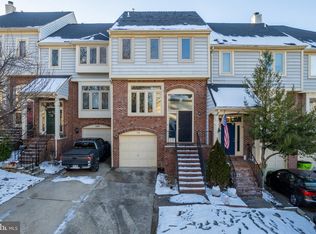
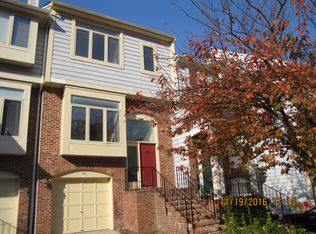
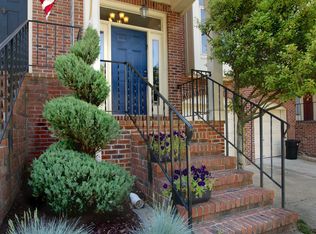
    OPEN HOUSE CANCELLED! Welcome to this beautifully maintained 3-level townhouse in the highly sought-after riverfront town of Occoquan. Perfectly positioned just a short walk to historic downtown Occoquan, you’ll enjoy easy access to charming restaurants, artisan markets, holiday events, parks, the river, kayak launch, and Mill Street’s vibrant waterfront scene, all approximately one mile away. Commuters will love the unbeatable convenience. Located just off I-95, only two blocks to the commuter lot, and under two miles to the VRE, this home offers a quick and easy commute to DC and surrounding areas. Inside, the home features 3 spacious bedrooms, 2 full baths, and 2 half baths. Hardwood floors span the main level, complemented by a renovated kitchen equipped with a gas range, new dishwasher, and disposal. The thoughtful layout provides comfortable living across three finished levels with ample space for both everyday living and entertaining. Significant updates provide peace of mind, including a new HVAC/heat pump system, new gutters, resurfaced deck, new garage door and opener, and upgraded composite front pillars for durability and curb appeal. Step outside to enjoy the private outdoor space, complete with raised garden beds perfect for growing vegetables or flowers. Whether relaxing on the refreshed deck or heading down to the waterfront for a stroll or boat ride to the Potomac River, this home offers the perfect blend of charm, convenience, and lifestyle. A rare opportunity to live in one of Northern Virginia’s most picturesque and commuter-friendly communities.

    Zillow last checked:

    Listing updated:

    Listed by:

    Kara Richetti 850-865-7259,

    Real Broker, LLC,

    Listing Team: Aligned Real Estate Group

    Bought with:

    Kia Sechrist

    Samson Properties

    Source: Bright MLS,MLS#: VAPW2114608MLS Logo

    Facts & features

    Interior

    Bedrooms & bathrooms
    • Bedrooms: 3
    • Bathrooms: 4
    • Full bathrooms: 2
    • 1/2 bathrooms: 2
    • Main level bathrooms: 1
    Rooms
    • Room types: Family Room, Laundry
    Family room
    • Level: Lower
    Laundry
    • Level: Lower
    Heating
    • Central, Forced Air, Natural Gas
    Cooling
    • Central Air, Electric
    Appliances
    • Included: Disposal, Dishwasher, Dryer, Oven/Range - Gas, Refrigerator, Stainless Steel Appliance(s), Washer, Water Heater, Gas Water Heater
    • Laundry: In Basement, Laundry Room
    Features
    • Open Floorplan, Walk-In Closet(s), Bathroom - Tub Shower, Bathroom - Stall Shower, Ceiling Fan(s), Combination Kitchen/Dining, Recessed Lighting, Dry Wall
    • Flooring: Hardwood, Carpet, Ceramic Tile, Wood
    • Basement: Connecting Stairway,Garage Access,Heated
    • Number of fireplaces: 1
    • Fireplace features: Glass Doors
    Interior area
    • Total structure area: 2,038
    • Total interior livable area: 1,786 sqft
    • Finished area above ground: 1,409
    • Finished area below ground: 377

    Property

    Parking
    • Total spaces: 3
    • Parking features: Basement, Garage Faces Front, Garage Door Opener, Attached, Driveway, Off Site
    • Attached garage spaces: 1
    • Uncovered spaces: 2
    Accessibility
    • Accessibility features: None
    Features
    • Levels: Split Foyer,Three
    • Stories: 3
    • Pool features: None
    • Fencing: Privacy,Wood
    Lot
    • Size: 2,008 Square Feet
    Details
    • Additional structures: Above Grade, Below Grade
    • Parcel number: 8393629660
    • Zoning: R6
    • Special conditions: Standard

    Construction

    Type & style
    • Home type: Townhouse
    • Property subtype: Townhouse
    Materials
    • Brick Front, Vinyl Siding
    • Foundation: Concrete Perimeter
    Condition
    • Very Good
    • New construction: No
    • Year built: 1987

    Utilities & green energy

    • Sewer: Public Sewer
    • Water: Public
    • Utilities for property: Cable Connected, Water Available, Electricity Available

    Community & HOA

    Community
    • Subdivision: Occoquan Mill
    HOA
    • Has HOA: Yes
    • Services included: Road Maintenance, Snow Removal, Trash
    • HOA fee: $100 monthly
    • HOA name: OCCOQUAN MILL
    Location
    • Region: Occoquan

    Financial & listing details

    • Price per square foot: $309/sqft
    • Tax assessed value: $488,700
    • Annual tax amount: $4,899
    • Date on market: 3/13/2026
    • Listing agreement: Exclusive Right To Sell
    • Listing terms: FHA,Conventional,Cash,VA Loan
    • Ownership: Fee Simple

    Price history

    DateEventPrice
    4/10/2026Sold$552,000$309/sqft
    Source: Bright MLS #VAPW2114608 Report a problem
    3/15/2026Contingent$552,000$309/sqft
    Source: Bright MLS #VAPW2114608 Report a problem
    3/13/2026Listed for sale$552,000+9.3%$309/sqft
    Source: Bright MLS #VAPW2114608 Report a problem
    4/10/2023Sold$505,000-1.9%$283/sqft
    Source: Bright MLS #VAPW2046024 Report a problem
    3/5/2023Contingent$515,000$288/sqft
    Source: Bright MLS #VAPW2046024 Report a problem
    2/27/2023Listed for sale$515,000+12%$288/sqft
    Source: Bright MLS #VAPW2046024 Report a problem
    11/30/2022Sold$460,000$258/sqft
    Source: Bright MLS #VAPW2040100 Report a problem
    11/2/2022Contingent$460,000$258/sqft
    Source: Bright MLS #VAPW2040100 Report a problem
    10/24/2022Listed for sale$460,000+36.1%$258/sqft
    Source: Bright MLS #VAPW2040100 Report a problem
    8/17/2016Sold$338,000-3.4%$189/sqft
    Source: Public Record Report a problem
    6/29/2016Pending sale$349,900+26.1%$196/sqft
    Source: Venus Homes Realty LLC #PW9682831 Report a problem
    6/23/2016Sold$277,398-20.7%$155/sqft
    Source: Public Record Report a problem
    6/10/2016Listed for sale$349,900-10.3%$196/sqft
    Source: Venus Homes Realty LLC #PW9682831 Report a problem
    6/6/2006Sold$390,000$218/sqft
    Source: Public Record Report a problem

    Public tax history

    YearProperty taxesTax assessment
    2025$4,792 +3.7%$488,700 +5.1%
    2024$4,622 -0.7%$464,800 +3.8%
    2023$4,657 -3%$447,600 +3.2%
    2022$4,802 +4.9%$433,600 +13.4%
    2021$4,579 +3.1%$382,400 +4%
    2020$4,440 +102.9%$367,700 +1.5%
    2019$2,188 -48.7%$362,400 +2.5%
    2018$4,267 +8.7%$353,400 +9.4%
    2017$3,926 $322,900 -1.7%
    2016$3,926 +1.4%$328,500 +1.5%
    2015$3,871 $323,800 +2.1%
    2014$3,871 $317,000 +1.4%
    2013-- $312,600 -2.9%
    2012-- $322,000 +25.9%
    2010-- $255,700 +23.3%
    2009-- $207,400 -33.9%
    2008-- $313,600 -10.7%
    2007-- $351,100 -2.1%
    2006-- $358,700 +17.4%
    2005-- $305,600 +25.3%
    2004-- $243,900 +16%
    2003-- $210,300 +17.9%
    2002-- $178,300 +17%
    2001-- $152,400
    Find assessor info on the county website

    Neighborhood: 22125

    Nearby schools

    GreatSchools rating
    Schools provided by the listing agent
    • Elementary: Occoquan
    • Middle: Fred M. Lynn
    • High: Woodbridge
    • District: Prince William County Public Schools

    Source: Bright MLS. This data may not be complete. We recommend contacting the local school district to confirm school assignments for this home.

    Get a cash offer in 3 minutes
    Find out how much your home could sell for in as little as 3 minutes with a no-obligation cash offer.
    Estimated market value
    $553,300
    Get a cash offer in 3 minutes
    Find out how much your home could sell for in as little as 3 minutes with a no-obligation cash offer.
    Estimated market value
    $553,300