
Welcome to 124 E Grantley located in Elmhurst's award winning Field Elementary school district. Lovingly maintained by the same owner for over 20 years, this charming home perfectly balances classic comfort with thoughtful modern upgrades. The inviting living room centers around a beautiful wood burning fireplace featuring hardwood floors creating a warm and welcoming first impression. At the heart of the home is a bright kitchen, remodeled in the last ten years. The transition to outdoor living is seamless thanks to new oversized, sliding glass doors that open to a stunning covered deck. This outdoor oasis features brand new Trek flooring, a rich cedar hardwood ceiling, and integrated lighting-all overlooking a beautifully maintained fenced-in yard. The main floor offers two comfortable bedrooms and a stylishly updated bathroom with a newly glazed clawfoot tub! Retreat to the private second level primary suite, which includes a versatile loft space ideal for a home office or creative studio. The primary bedroom is bright and spacious with a skylight. The primary bathroom was remodeled in the last 5 years including a sleek sliding barn door and skylight. Several new windows help to bathe the space in natural light. The lower level has impressive ceiling height and separate ingress/egress lower level entrance. This mostly finished space includes a spacious recreation room and 2 other rooms that could be used for additional bedrooms. A large laundry room then leads to the outdoor entrance supported by rebuilt concrete and drain tile work. The lovingly manicured back yard is perfect for entertaining and leads to the oversized 2 1/2 deep car garage with an attached carport. The lofted ceiling offers additional storage and has a newer tear off roof. The homes roof is in excellent condition and is less than 20 years. Updates include two new windows upstairs, sliding glass door and skylight. New water heater, vinyl siding is less than 15 years, HVAC is less than 15 yrs. This home is perfect for everyone such as 1st time homebuyers, young families or empty nesters looking to downsize. Walk to Elmhurst's charming downtown with many restaurants, boutique shopping, movie theater, FFC luxury gym and the Metra train station. Easy access to highways, O'hare airport and Oak Brook Mall.
$687,500
124 E Grantley Ave, Elmhurst, IL 60126
4beds
2,978sqft
Single Family Residence
Built in 1922
8,250 Square Feet Lot
$-- Zestimate®
$231/sqft
$-- HOA
What's special
Beautiful wood burning fireplaceBeautifully maintained fenced-in yardSleek sliding barn doorTwo new windows upstairsBright kitchenStylishly updated bathroomStunning covered deck
- --
- on Zillow |
- 677
- views |
- 27
- saves |
Zillow last checked:
Listed by:
Jen Goodale 312-497-9135,
Compass,
Tom Makinney 331-642-8389,
Compass
Source: MRED as distributed by MLS GRID,MLS#: 12704527
Facts & features
Interior
Bedrooms & bathrooms
- Bedrooms: 4
- Bathrooms: 2
- Full bathrooms: 2
Rooms
- Room types: Loft, Mud Room, Workshop, Storage
Primary bedroom
- Features: Flooring (Carpet), Bathroom (Full)
- Level: Second
- Area: 240 Square Feet
- Dimensions: 16X15
Bedroom 2
- Features: Flooring (Hardwood)
- Level: Main
- Area: 130 Square Feet
- Dimensions: 13X10
Bedroom 3
- Features: Flooring (Hardwood)
- Level: Main
- Area: 117 Square Feet
- Dimensions: 13X9
Bedroom 4
- Features: Flooring (Carpet)
- Level: Basement
- Area: 247 Square Feet
- Dimensions: 19X13
Dining room
- Features: Flooring (Hardwood)
- Level: Main
- Area: 165 Square Feet
- Dimensions: 15X11
Family room
- Features: Flooring (Carpet)
- Level: Basement
- Area: 368 Square Feet
- Dimensions: 23X16
Kitchen
- Features: Kitchen (Eating Area-Table Space, Galley, Granite Counters, Updated Kitchen), Flooring (Hardwood)
- Level: Main
- Area: 154 Square Feet
- Dimensions: 14X11
Laundry
- Features: Flooring (Tile)
- Level: Basement
- Area: 104 Square Feet
- Dimensions: 13X8
Living room
- Features: Flooring (Hardwood)
- Level: Main
- Area: 325 Square Feet
- Dimensions: 25X13
Loft
- Features: Flooring (Carpet)
- Level: Second
- Area: 132 Square Feet
- Dimensions: 12X11
Mud room
- Features: Flooring (Tile)
- Level: Basement
- Area: 24 Square Feet
- Dimensions: 6X4
Storage
- Features: Flooring (Painted/Stained)
- Level: Basement
- Area: 88 Square Feet
- Dimensions: 11X8
Other
- Features: Flooring (Painted/Stained)
- Level: Basement
- Area: 216 Square Feet
- Dimensions: 18X12
Heating
- Natural Gas, Forced Air
Cooling
- Central Air
Appliances
- Included: Range, Microwave, Dishwasher, Refrigerator, Washer, Dryer, Stainless Steel Appliance(s), Humidifier
- Laundry: In Unit, Sink
Features
- 1st Floor Bedroom, 1st Floor Full Bath, Granite Counters, Separate Dining Room, Replacement Windows
- Flooring: Hardwood
- Doors: Sliding Glass Door(s)
- Windows: Replacement Windows, Skylight(s), Double Pane Windows
- Basement: Partially Finished,Exterior Entry,Block,Concrete,Rec/Family Area,Storage Space,Full,Walk-Out Access
- Attic: Dormer,Unfinished
- Number of fireplaces: 1
- Fireplace features: Wood Burning, Masonry, Living Room
Interior area
- Total structure area: 2,984
- Total interior livable area: 2,978 sqft
- Finished area below ground: 1,197
Video & virtual tour
Property
Parking
- Total spaces: 2.5
- Parking features: Asphalt, Side Driveway, Garage Door Opener, Carport, Yes, Garage Owned, Detached, Garage
- Garage spaces: 2.5
- Has uncovered spaces: Yes
Accessibility
- Accessibility features: No Disability Access
Features
- Stories: 1.5
- Patio & porch: Deck, Porch
- Fencing: Fenced
Lot
- Size: 8,250 Square Feet
- Dimensions: 50x165
Details
- Additional structures: Garage(s)
- Parcel number: 0336311005
- Special conditions: None
- Other equipment: Ceiling Fan(s), Sump Pump
Construction
Type & style
- Home type: SingleFamily
- Architectural style: Bungalow
- Property subtype: Single Family Residence
Materials
- Vinyl Siding
- Foundation: Block, Concrete Perimeter
- Roof: Asphalt
Condition
- New construction: No
- Year built: 1922
Utilities & green energy
- Sewer: Storm Sewer
- Water: Lake Michigan
Community & HOA
Community
- Features: Park, Pool, Tennis Court(s), Sidewalks, Street Lights
- Security: Carbon Monoxide Detector(s)
HOA
- Services included: None
Location
- Region: Elmhurst
Financial & listing details
- Price per square foot: $231/sqft
- Tax assessed value: $135,018
- Annual tax amount: $8,075
- Ownership: Fee Simple
Estimated market value
Not available
Estimated sales range
Not available
Not available
Price history
Price history is unavailable.
Public tax history
| Year | Property taxes | Tax assessment |
|---|---|---|
| 2024 | $7,779 +8.5% | $135,018 +8.8% |
| 2023 | $7,167 +3.8% | $124,120 +4.6% |
| 2022 | $6,904 +4.5% | $118,710 +4.4% |
| 2021 | $6,606 +6.3% | $113,700 +4.4% |
| 2020 | $6,212 +1.1% | $108,900 +4% |
| 2019 | $6,146 +6.7% | $104,710 +6.9% |
| 2018 | $5,758 +2.1% | $97,930 +4.6% |
| 2017 | $5,641 +4.5% | $93,590 +8.3% |
| 2016 | $5,397 +2.2% | $86,410 +8.3% |
| 2015 | $5,283 +7.7% | $79,820 +15.6% |
| 2014 | $4,907 +0.3% | $69,030 -2% |
| 2013 | $4,890 +2% | $70,440 -6.3% |
| 2012 | $4,796 +1.8% | $75,210 -10.1% |
| 2011 | $4,710 -4.3% | $83,670 -12.2% |
| 2010 | $4,923 +1.2% | $95,280 -9.1% |
| 2009 | $4,864 +5.8% | $104,770 |
| 2008 | $4,598 +3.8% | $104,770 +7.6% |
| 2007 | $4,431 +5.9% | $97,370 +10.5% |
| 2006 | $4,185 +5.3% | $88,090 +8% |
| 2005 | $3,973 +10.8% | $81,560 +6.5% |
| 2004 | $3,586 +2% | $76,580 +9% |
| 2003 | $3,517 +0.8% | $70,260 +8.3% |
| 2002 | $3,490 +6.5% | $64,860 +8.1% |
| 2001 | $3,276 +4.1% | $59,990 +5.8% |
| 2000 | $3,148 | $56,700 |
Find assessor info on the county website
Monthly payment
Est. payment
Payment breakdown
Explore the cost of this home by adjusting the details. Changes won't be saved.Climate risks
Neighborhood: 60126
Nearby schools
GreatSchools rating
- 9/10Field Elementary SchoolGrades: K-5Distance: 0.4 mi
- 9/10Sandburg Middle SchoolGrades: 6-8Distance: 1.3 mi
- 10/10York Community High SchoolGrades: 9-12Distance: 1.3 mi
Schools provided by the listing agent
- Elementary: Field Elementary School
- Middle: Sandburg Middle School
- High: York Community High School
- District: 205
Source: MRED as distributed by MLS GRID. This data may not be complete. We recommend contacting the local school district to confirm school assignments for this home.
- $570,300-- bd3 ba1.7k sqft130 E Grantley Ave, Elmhurst, IL 60126Off Market
- $840,3004 bd3 ba2.2k sqft118 E Grantley Ave, Elmhurst, IL 60126Off Market
- $713,2005 bd3 ba2.5k sqft114 E. Grantley Ave., Elmhurst, IL 60126Off Market
- $509,2005 bd2 ba1.6k sqft114 E Grantley Ave, Elmhurst, IL 60126Off Market
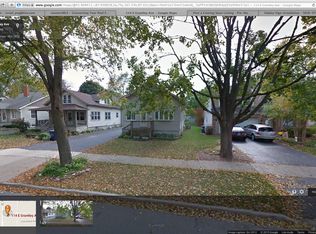
- $505,100-- bd1 ba1.9k sqft132 E Grantley Ave, Elmhurst, IL 60126Off Market
- $1,173,9005 bd4 ba3.2k sqft112 E Grantley Ave, Elmhurst, IL 60126Off Market
- $442,800-- bd1 ba1k sqft136 E Grantley Ave, Elmhurst, IL 60126Off Market
- $624,9003 bd2 ba1.3k sqft123 E Columbia Ave, Elmhurst, IL 60126For Sale
A local agent can set up tours, give advice and negotiate with sellers.
A local lender can help you make sure your offer is ready when you are.
Similar homes
- $649,0004 bd3 ba2.7k sqft224 N Highland Ave, Elmhurst, IL 60126New
 MLS ID #12712484, Paul Mancini, @properties Christie's International Real Estate. MRED as distributed by MLS GRID
 - $699,0003 bd2 ba2.9k sqft216 W Kimbell Ave, Elmhurst, IL 60126New
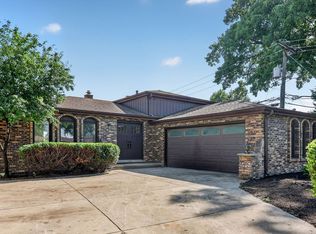 MLS ID #12711028, Alexis Diaz, eXp Realty. MRED as distributed by MLS GRID
 - $649,5003 bd2 ba1.5k sqft306 N Maple Ave, Elmhurst, IL 60126Active
 MLS ID #12677097, Nancy Sliwa, Coldwell Banker Realty. MRED as distributed by MLS GRID
 - $695,0003 bd2 ba1.4k sqft339 N Ridgeland Ave, Elmhurst, IL 60126Active
 MLS ID #12677211, John Morissette, Executive Realty Group LLC. MRED as distributed by MLS GRID
 - $550,0003 bd2 ba1.9k sqft754 N Michigan St, Elmhurst, IL 60126NewMLS ID #12711718, Ryann Foley, CSC, john greene, Realtor. MRED as distributed by MLS GRID
- $689,0003 bd2 ba1.5k sqft146 S Poplar Ave, Elmhurst, IL 60126ActiveMLS ID #12679884, Katherine Brebner, CNC,GRI, L.W. Reedy Real Estate. MRED as distributed by MLS GRID
- $559,0004 bd3 ba1.8k sqft15W425 Victory Pkwy, Elmhurst, IL 60126ActiveMLS ID #12699247, Erick Matos, Realty of America, LLC. MRED as distributed by MLS GRID
- $524,5005 bd3 ba1.6k sqft537 N Walnut St, Elmhurst, IL 60126NewMLS ID #12704809, Darrah Belcher, CNC, Coldwell Banker Realty. MRED as distributed by MLS GRID
- $649,0004 bd3 ba1.8k sqft693 S Spring Rd, Elmhurst, IL 60126ActiveMLS ID #12704506, David Betancourt, Redfin Corporation. MRED as distributed by MLS GRID
- $539,0003 bd2 ba1.5k sqft268 N Bonnie Brae Ave, Elmhurst, IL 60126NewMLS ID #12702547, Rashida Shams, HomeSmart Realty Group. MRED as distributed by MLS GRID
- $--5 bd3 ba3.1k sqft4N194 Church Rd, Bensenville, IL 60106AuctionAuction.com 2
- $595,0004 bd3 ba2.2k sqft3N361 N Howard Ave, Elmhurst, IL 60126ActiveMLS ID #12628797, Megan Guimon, @properties Christie's International Real Estate. MRED as distributed by MLS GRID
- $685,0003 bd3 ba2k sqft606 S York St, Elmhurst, IL 60126ActiveMLS ID #12703659, Steven Johnson, Jameson Sotheby's Intl Realty. MRED as distributed by MLS GRID
- $829,0004 bd3 ba2.3k sqft421 E Barclay Ct, Elmhurst, IL 60126ActiveMLS ID #12700535, Tom Muisenga, Berkshire Hathaway HomeServices Prairie Path REALT. MRED as distributed by MLS GRID
- $--4 bd1 ba1.6k sqft312 E Le Moyne Ave, Melrose Park, IL 60164AuctionAuction.com 2
- $624,9003 bd2 ba1.7k sqft646 W Babcock Ave, Elmhurst, IL 60126Price ChangeMLS ID #12677571, Joseph Alvarado, Chicagoland Brokers, Inc. MRED as distributed by MLS GRID
- $550,0003 bd2 ba1.6k sqft786 N Parker St, Elmhurst, IL 60126ActiveMLS ID #12651759, Mark Mikina, HomeSmart Connect LLC. MRED as distributed by MLS GRID
- $769,0005 bd3 ba2.3k sqft798 S Linden Ave, Elmhurst, IL 60126ActiveMLS ID #12617833, Cathy DeBernardis, @properties Christie's International Real Estate. MRED as distributed by MLS GRID
- $759,8965 bd4 ba3.4k sqft152 Jacquelyn Dr, Bensenville, IL 60106ActiveMLS ID #12695645, Jim Garry, SRES, Garry Real Estate. MRED as distributed by MLS GRID
- $549,0004 bd3 ba3.2k sqft482 Royal Oaks Dr, Wood Dale, IL 60191NewMLS ID #12698290, David LoSavio, Real Broker LLC. MRED as distributed by MLS GRID
