Skip main navigation
Sold for $140,000
  • $140,000

    124 E High St, Metamora, MI 48455

    4beds
    2,251sqft
    Single Family Residence
    Built in 1844
    0.45 Acres Lot
    $-- Zestimate®
    $62/sqft
    $2,129 Estimated rent

    Home value

    Not available

    Estimated sales range

    Not available

    $2,129/mo

    Zestimate® history
    Loading
    Loading...

    Owner options

    List your home for rent

    $2,129/mo

    Rent Zestimate®

    Find your next renter with Zillow Rental Manager. Plus, with online applications, you can quickly screen prospective tenants – for free.

    Learn more

    $2,129/mo

    Rent Zestimate®

    Refinance and save

    $921/mo

    Est. payment

    Refinancing to a lower rate could help reduce your monthly payments and save thousands over the life of the loan.

    See today's rates

    $921/mo

    Est. payment

    Explore your selling options

    Work with a Zillow partner agent

    Leverage their expertise and Zillow's premium Showcase listings to get your home seen by more buyers.

    Get started

    List with your own agent

    Get your home in front of millions of buyers by listing it on Zillow.

    Learn how to do it

    Sell it yourself

    Take full control of how buyers see your home on Zillow by listing For Sale by Owner (FSBO).

    List your home

    What's special

    Oversized walk-in closetMain-floor primary suite
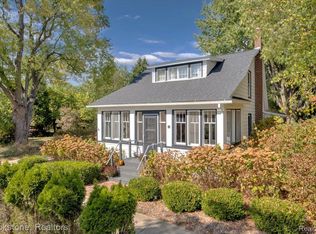
    Investor opportunity in the heart of historic Metamora! 124 E. High St. offers a unique chance to restore and reimagine a true piece of history in one of the area’s most sought-after locations. Step back in time and unlock the potential of this charming 1844 farmhouse, ideally located within walking distance to the iconic White Horse Inn, local parks, and Village amenities. Perched on a scenic .45-acre hilltop setting, this 2,251 sq. ft. home offers a rare blend of character, space, and opportunity. The expansive layout features 4 bedrooms and 2 full baths, including a highly desirable main-floor primary suite with an oversized walk-in closet. Original farmhouse charm and architectural details can be found throughout, offering the perfect canvas for restoration, renovation, or investment. Additional highlights include a detached 20x20 two car garage, covered front porch and deck and a prime location with easy access to M-24 and I-69, which is ideal for commuters seeking small town charm with everyday convenience. Cash only sale based on the unique renovation needs this home requires, but perfect for someone seeking a true historical renovation project. This home offers a rare opportunity for investors or buyers looking to restore a piece of history in a fantastic location. Seller is unable to remove any personal property from home and everything seen at the time of showing is included in the sale.

    Zillow last checked:

    Listing updated:

    Listed by:

    Stephan Brochu 810-397-5343,

    RE/MAX Platinum - Grand Blanc

    Bought with:

    Carol Mitchell, 6501239325

    Berkshire Hathaway HomeServices Kee Realty Oxford

    Source: Realcomp II,MLS#: 20261019241MLS Logo

    Facts & features

    Interior

    Bedrooms & bathrooms
    • Bedrooms: 4
    • Bathrooms: 2
    • Full bathrooms: 2
    Primary bedroom
    • Level: Entry
    • Area: 320
    • Dimensions: 20 X 16
    Bedroom
    • Level: Second
    • Area: 110
    • Dimensions: 10 X 11
    Bedroom
    • Level: Second
    • Area: 66
    • Dimensions: 11 X 6
    Bedroom
    • Level: Second
    • Area: 66
    • Dimensions: 11 X 6
    Other
    • Level: Second
    • Area: 40
    • Dimensions: 8 X 5
    Other
    • Level: Entry
    • Area: 48
    • Dimensions: 8 X 6
    Dining room
    • Level: Entry
    • Area: 198
    • Dimensions: 18 X 11
    Kitchen
    • Level: Entry
    • Area: 144
    • Dimensions: 12 X 12
    Laundry
    • Level: Entry
    • Area: 90
    • Dimensions: 10 X 9
    Living room
    • Level: Entry
    • Area: 216
    • Dimensions: 18 X 12
    Heating
    • Forced Air, Natural Gas
    Appliances
    • Included: Dishwasher
    • Laundry: Laundry Room
    Features
    • Basement: Unfinished
    • Has fireplace: Yes
    • Fireplace features: Dining Room, Other Fuels, Wood Burning Stove
    Interior area
    • Total interior livable area: 2,251 sqft
    • Finished area above ground: 2,251

    Property

    Parking
    • Total spaces: 2
    • Parking features: Two Car Garage, Detached
    • Garage spaces: 2
    Features
    • Levels: One And One Half
    • Stories: 1.5
    • Entry location: GroundLevelwSteps
    • Patio & porch: Covered, Deck, Porch
    • Exterior features: Awnings, Lighting
    • Pool features: None
    • Fencing: Fencing Allowed
    Lot
    • Size: 0.45 Acres
    • Dimensions: 164 x 120 x 164 x 120
    Details
    • Additional structures: Outbuildings Allowed, Sheds Allowed
    • Parcel number: 04560800100
    • Special conditions: Short Sale No,Standard

    Construction

    Type & style
    • Home type: SingleFamily
    • Architectural style: Farmhouse,Historic
    • Property subtype: Single Family Residence
    Materials
    • Vinyl Siding
    • Foundation: Michigan Basement, Stone
    • Roof: Asphalt
    Condition
    • New construction: No
    • Year built: 1844

    Utilities & green energy

    • Sewer: Public Sewer
    • Water: Public
    • Utilities for property: Above Ground Utilities, Cable Available

    Community & HOA

    Community
    • Features: Sidewalks
    • Subdivision: VILLAGE OF METAMORA HARTS
    HOA
    • Has HOA: No
    Location
    • Region: Metamora

    Financial & listing details

    • Price per square foot: $62/sqft
    • Tax assessed value: $52,438
    • Annual tax amount: $1,758
    • Date on market: 3/25/2026
    • Cumulative days on market: 10 days
    • Listing agreement: Exclusive Right To Sell
    • Listing terms: Cash
    • Exclusions: Exclusion(s) Do Not Exist

    Price history

    DateEventPrice
    6/25/2026Sold$140,000+12.1%$62/sqft
    Source: Realcomp II #20261019241 Report a problem
    5/5/2026Pending sale$124,900$55/sqft
    Source: Realcomp II #20261019241 Report a problem
    4/29/2026Listed for sale$124,900$55/sqft
    Source: Realcomp II #20261019241 Report a problem
    3/31/2026Pending sale$124,900$55/sqft
    Source: Realcomp II #20261019241 Report a problem
    3/25/2026Listed for sale$124,900$55/sqft
    Source: Realcomp II #20261019241 Report a problem

    Public tax history

    YearProperty taxesTax assessment
    2025$1,201 +5.6%$114,900 +5.6%
    2024$1,138 +5.7%$108,800 +13.3%
    2023$1,077 -25.5%$96,000 +15.9%
    2022$1,445 +47.4%$82,800 +4.7%
    2021$980 $79,100 +0.6%
    2020-- $78,600 +21.9%
    2018$1,389 +0.6%$64,500 +20.8%
    2017$1,380 $53,400 +9.9%
    2016-- $48,600
    2015-- --
    2014-- $40,900 +1.7%
    2013-- $40,200 +4%
    2012-- $38,650 -3.7%
    2011-- $40,115 -6.7%
    2010-- $42,992 -22.1%
    2009-- $55,164 -5.6%
    2008-- $58,467 -16.9%
    2007-- $70,370 +5.2%
    2006-- $66,922 +2.2%
    2005-- $65,511 +3.9%
    2004-- $63,067 +7.3%
    2003-- $58,754 +10.2%
    2002-- $53,335 +6.1%
    2001-- $50,285
    Find assessor info on the county website

    Neighborhood: 48455

    Nearby schools

    GreatSchools rating
    Get pre-qualified for a loan
    At Zillow Home Loans, we can pre-qualify you in as little as 5 minutes with no impact to your credit score.

    An equal housing lender. NMLS #10287.