Skip main navigation
Sold for $143,000
  • $143,000

    124 E Juniper Ave, Defuniak Springs, FL 32433

    3beds
    1,152sqft
    Manufactured Home
    Built in 2002
    0.25 Acres Lot
    $142,500 Zestimate®
    $124/sqft
    $1,353 Estimated rent

    Home value

    $142,500

    $128,000 - $158,000

    $1,353/mo

    Zestimate® history
    Loading
    Loading...

    Owner options

    List your home for rent

    $1,353/mo

    Rent Zestimate®

    Find your next renter with Zillow Rental Manager. Plus, with online applications, you can quickly screen prospective tenants – for free.

    Learn more

    $1,353/mo

    Rent Zestimate®

    Refinance and save

    $939/mo

    Est. payment

    Refinancing to a lower rate could help reduce your monthly payments and save thousands over the life of the loan.

    See today's rates

    $939/mo

    Est. payment

    Explore your selling options

    Work with a Zillow partner agent

    Leverage their expertise and Zillow's premium Showcase listings to get your home seen by more buyers.

    Get started

    List with your own agent

    Get your home in front of millions of buyers by listing it on Zillow.

    Learn how to do it

    Sell it yourself

    Take full control of how buyers see your home on Zillow by listing For Sale by Owner (FSBO).

    List your home

    What's special

    Neutral colorsSide deckFrench door fridgeCovered front porchLpv flooringVaulted ceilingStainless steel appliances
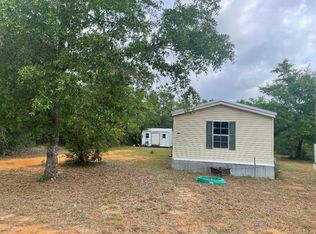
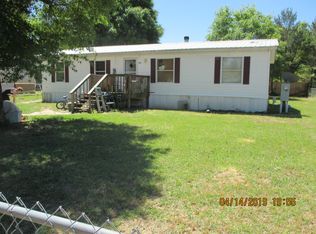
    Newly renovated home! Affordable price point for this spacious 3 bedroom with 2 FULL baths! Step inside and fall in love with all LPV flooring throughout, vaulted ceiling, and fireplace for those cool nights. The kitchen boasts stainless steel appliances to include a French door fridge. Bedrooms are spacious and nicely appointed in neutral colors. Outside features a fully fenced in yard that is level for all your outside needs. There is a covered front porch and side deck with steps. Property is move in ready for a new buyer to make it home!

    Zillow last checked:

    Listing updated:

    Listed by:

    Tiffany M Spence 850-826-1838,

    Spence Properties,

    Katie N Morse 850-826-1838,

    Spence Properties

    Bought with:

    Patrick N Stephens, 3491047

    Realty ONE Group Emerald Coast

    Source: ECAOR,MLS#: 962766MLS Logo

    Facts & features

    Interior

    Bedrooms & bathrooms
    • Bedrooms: 3
    • Bathrooms: 2
    • Full bathrooms: 2
    Primary bedroom
    • Level: First
    • Area: 132 Square Feet
    • Dimensions: 12 x 11
    Bedroom
    • Level: First
    • Area: 120 Square Feet
    • Dimensions: 12 x 10
    Bedroom
    • Level: First
    • Area: 120 Square Feet
    • Dimensions: 12 x 10
    Kitchen
    • Level: First
    • Area: 165 Square Feet
    • Dimensions: 15 x 11
    Living room
    • Level: First
    • Area: 345 Square Feet
    • Dimensions: 23 x 15
    Heating
    • Central
    Cooling
    • Central Air, Ceiling Fan(s)
    Appliances
    • Included: Range Hood, Refrigerator, Electric Water Heater
    • Laundry: Washer/Dryer Hookup
    Features
    • Vaulted Ceiling(s), Newly Painted
    • Flooring: Laminate, Vinyl
    • Windows: Double Pane Windows, Window Treatments
    • Has fireplace: Yes
    Interior area
    • Total structure area: 1,152
    • Total interior livable area: 1,152 sqft

    Property

    Features
    • Stories: 1
    • Patio & porch: Deck, Covered
    • Exterior features: Private Yard
    • Fencing: Chain Link,Full,Privacy
    Lot
    • Size: 0.25 Acres
    • Dimensions: 150 x 80
    • Features: Cleared, Level
    Details
    • Parcel number: 163N20280600470080
    • Zoning description: County, Mobile Home, Resid Single Family

    Construction

    Type & style
    • Home type: MobileManufactured
    • Property subtype: Manufactured Home
    Materials
    • Vinyl Siding, Trim Vinyl
    • Roof: Shingle
    Condition
    • Construction Complete,Renovated
    • New construction: No
    • Year built: 2002

    Utilities & green energy

    • Sewer: Septic Tank

    Community & neighborhood

    Security
    • Security features: Smoke Detector(s)
    Location
    • Region: Defuniak Springs
    • Subdivision: OAKWOOD HILLS UNIT 1

    Price history

    DateEventPrice
    3/6/2025Sold$143,000-4.6%$124/sqft
    Source: ECAOR #962766 Report a problem
    2/14/2025Pending sale$149,900$130/sqft
    Source: ECAOR #962766 Report a problem
    11/10/2024Listed for sale$149,900+58%$130/sqft
    Source: ECAOR #962766 Report a problem
    4/20/2022Listing removed--
    Source: RE/MAX International Report a problem
    12/28/2021Price change$94,900-6%$82/sqft
    Source: RE/MAX International #884504 Report a problem
    10/25/2021Listed for sale$101,000+152.5%$88/sqft
    Source: ECAOR #884504 Report a problem
    5/9/2019Sold$40,000$35/sqft
    Source: ECAOR #821165 Report a problem

    Public tax history

    Tax history is unavailable.

    Neighborhood: 32433

    Nearby schools

    GreatSchools rating
    Schools provided by the listing agent
    • Elementary: Mossy Head
    • Middle: Walton
    • High: Walton

    Source: ECAOR. This data may not be complete. We recommend contacting the local school district to confirm school assignments for this home.

    Sell for more on Zillow
    Get a Zillow Showcase℠ listing at no additional cost and you could sell for .
    $142,500
    2% more
    +$2,850
    With Zillow Showcase(estimated)
    $145,350