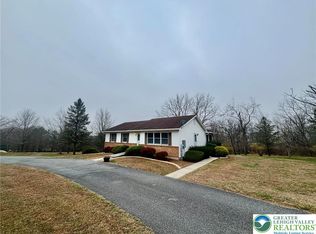
Classic Cape Cod charm meets move-in-ready comfort in desirable Upper Nazareth! This well-built home offers a flexible layout with two bedrooms on the main level and a spacious second-floor primary suite with a walk-in closet. Hardwood floors add warmth to the first floor, while the modern eat-in kitchen offers plenty of cabinet space. The remodeled bathroom features a custom vanity designed to make the most of the space.
Enjoy new central air on the main level and a new ductless heat pump in the upstairs suite. A full walk-out basement provides additional storage and room for your plans. Outside, the spacious backyard is ready for gardening, gatherings, or a quiet afternoon, and the property extends through to the parallel street for added flexibility. All this less than five minutes from Route 33. Schedule your showing and come see what makes this Nazareth home so inviting!
Foreclosure
$269,900
124 E Lawn Rd, Nazareth, PA 18064
3beds
1,179sqft
Single Family Residence
Built in 1948
0.26 Acres Lot
$277,600 Zestimate®
$229/sqft
$-- HOA
What's special
Custom vanityRemodeled bathroomFlexible layoutPlenty of cabinet spaceHardwood floors add warmthWalk-in closetSpacious second-floor primary suite
- 12 days
- 2,455
- 242
Likely to sell faster than
Zillow last checked:
Listing updated:
Listed by:
Dale A. Kessler, Jr. 610-573-9695,
Realty 365 610-437-0900
Source: GLVR,MLS#: 785156 Originating MLS: Lehigh Valley MLS
Originating MLS: Lehigh Valley MLSFacts & features
Interior
Bedrooms & bathrooms
- Bedrooms: 3
- Bathrooms: 1
- Full bathrooms: 1
Primary bedroom
- Description: PRIMARY BEDROOM
- Level: Second
- Dimensions: 14.00 x 24.00
Bedroom
- Description: BED1
- Level: First
- Dimensions: 10.00 x 12.00
Bedroom
- Description: BED2
- Level: First
- Dimensions: 12.00 x 11.00
Other
- Description: BATHROOM
- Level: First
- Dimensions: 10.00 x 8.00
Kitchen
- Description: KITCHEN
- Level: First
- Dimensions: 19.00 x 12.00
Living room
- Description: LIVING ROOM
- Level: First
- Dimensions: 12.00 x 17.00
Other
- Description: CLOSET
- Level: Second
- Dimensions: 6.00 x 5.00
Heating
- Gas
Cooling
- Ductless, Wall Unit(s)
Appliances
- Included: Electric Oven, Electric Water Heater, Gas Water Heater
Features
- Eat-in Kitchen
- Basement: Full
Interior area
- Total interior livable area: 1,179 sqft
- Finished area above ground: 1,179
- Finished area below ground: 0
Property
Parking
- Total spaces: 1
- Parking features: Detached, Garage, Off Street
- Garage spaces: 1
Lot
- Size: 0.26 Acres
Details
- Parcel number: J8SW1 2 4 0432
- Zoning: RESIDENTIAL
- Special conditions: Real Estate Owned
Construction
Type & style
- Home type: SingleFamily
- Architectural style: Cape Cod
- Property subtype: Single Family Residence
Materials
- Aluminum Siding
- Roof: Tile
Condition
- Year built: 1948
Utilities & green energy
- Sewer: Public Sewer
- Water: Public
Community & HOA
Community
- Subdivision: Not in Development
Location
- Region: Nazareth
Financial & listing details
- Price per square foot: $229/sqft
- Tax assessed value: $52,300
- Annual tax amount: $4,207
- Date on market: 9/25/2026
- Ownership type: Fee Simple
Foreclosure details
Estimated market value
$277,600
$264,000 - $291,000
$2,296/mo
Price history
| Date | Event | Price |
|---|---|---|
| 5/15/2026 | Sold | $6,632-96.2%$6/sqft |
Source: Public Record Report a problem | ||
| 3/26/2019 | Sold | $175,000-2.7%$148/sqft |
Source:  GLVR #572120 Report a problem GLVR #572120 Report a problem | ||
| 9/19/2018 | Listing removed | $179,900$153/sqft |
Source: Coldwell Banker Residential Brokerage - Clinton Office #3484147 Report a problem | ||
| 8/30/2018 | Price change | $179,900-2.7%$153/sqft |
Source: Coldwell Banker Residential Brokerage - Clinton Office #3484147 Report a problem | ||
| 8/4/2018 | Price change | $184,900-2.6%$157/sqft |
Source: Coldwell Banker Residential Brokerage - Clinton Office #3484147 Report a problem | ||
| 7/3/2018 | Listed for sale | $189,900+33.2%$161/sqft |
Source: Coldwell Banker Residential Brokerage - Clinton Office #3484147 Report a problem | ||
| 5/4/2017 | Sold | $142,561-8%$121/sqft |
Source: Public Record Report a problem | ||
| 7/1/2013 | Sold | $155,000-6.1%$131/sqft |
Source: GLVR #442796 Report a problem | ||
| 1/5/2013 | Listed for sale | $165,000+26%$140/sqft |
Source: David A Lichtenwalner Realty Inc/ DBA Prudential Choice Properties #442796 Report a problem | ||
| 4/20/2012 | Sold | $131,000$111/sqft |
Source: GLVR #425427 Report a problem | ||
Public tax history
| Year | Property taxes | Tax assessment |
|---|---|---|
| 2026 | $4,207 +5% | $52,300 |
| 2025 | $4,007 +0.9% | $52,300 |
| 2024 | $3,970 +0.9% | $52,300 |
| 2023 | $3,932 | $52,300 |
| 2022 | $3,932 +537.2% | $52,300 |
| 2021 | $617 | $52,300 |
| 2020 | $617 | $52,300 |
| 2018 | $617 | $52,300 |
| 2017 | -- | $52,300 |
| 2016 | -- | $52,300 |
| 2015 | -- | $52,300 |
| 2014 | -- | $52,300 +6.7% |
| 2013 | -- | $49,000 |
| 2012 | -- | $49,000 |
| 2011 | -- | $49,000 |
| 2010 | -- | $49,000 |
| 2004 | -- | $49,000 |
| 2003 | -- | $49,000 |
| 2002 | -- | $49,000 |
| 2000 | -- | $49,000 |
Find assessor info on the county website
Monthly payment
Climate risks
Neighborhood: 18064
Nearby schools
Schools provided by the listing agent
- District: Nazareth
Source: GLVR. This data may not be complete. We recommend contacting the local school district to confirm school assignments for this home.
Similar homes
- $259,9003 bd1 ba1.6k sqft729 Nazareth Pike, Nazareth, PA 18064For Sale
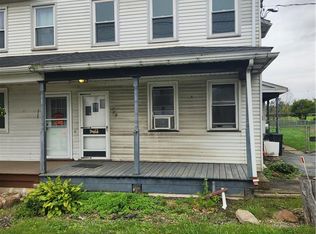 MLS ID #785745, Mark A. Lutz, RE/MAX Real Estate. GLVR
 - $305,0002 bd1 ba1k sqft479 Cherry Hill Rd, Nazareth, PA 18064For Sale
 MLS ID #782517, David Lichtenwalner, BHHS - Choice Properties. GLVR
 - $265,0002 bd1 ba1.1k sqft3744 Redbud Dr, Northampton, PA 18067For Sale
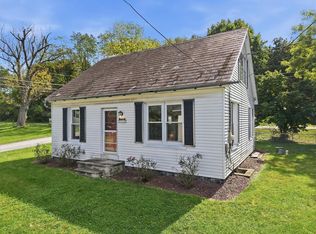 MLS ID #785539, Christopher C. George, Coldwell Banker Hearthside. GLVR
 - $330,0003 bd1 ba1.3k sqft1294 Seifert Rd, Nazareth, PA 18064For Sale
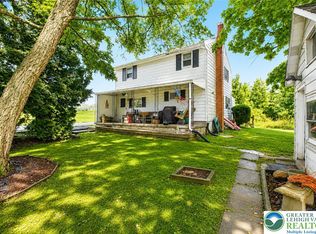 MLS ID #781821, Trischia Gostony, Grace Realty Co Inc. GLVR
