Skip main navigation
For sale
  • $400,000

    124 E Main St APT 305, Denville, NJ 07834

    2beds
    --sqft
    : 
    Loading
    Get pre-qualified
    Townhouse
    Built in 1985
    -- sqft lot
    $405,900 Zestimate®
    $--/sqft
    $-- HOA

    What's special

    Elevator accessHigh ceilingsBeautifully renovated unitBeautifully renovated kitchenGenerously sized roomsStylish finishesSpacious and stylish living
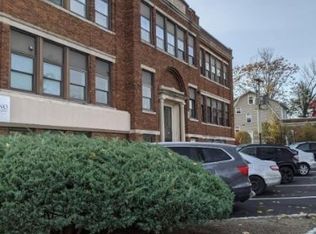
    Unit 305. Enjoy spacious and stylish living in this beautifully renovated unit located in the desirable Schoolhouse Plaza. Filled with natural light from oversized windows, this airy 2 bdrm home offers an inviting layout, generously sized rooms, high ceilings & flexible bonus space perfect for a home office, reading nook, or study area. The entire unit has been thoughtfully updated with beautiful finishes throughout, including HW floors, elegant custom trim work & moldings, and a beautifully renovated kitchen designed for both everyday living & entertaining. The kitchen features updated cabinetry, stylish finishes, & a functional layout that flows seamlessly into the main living space. Large windows throughout the home create a warm & welcoming ambiance while bringing in abundant natural light. Enjoy the comfort & convenience of easy 1 floor living within a quiet, well-maintained building complete with elevator access. Shared laundry is conveniently located just down the hall. The monthly fee includes common area upkeep, water, sewer, HVAC, & building upkeep for low-maintenance living. One of the standout features is its unbeatable location just moments from vibrant DWTN Denville. Enjoy easy access to restaurants, coffee shops, boutiques & community events. Commuters will appreciate the nearby NJ Transit train station, as well as quick access to Routes 80, 46, and 53. The perfect blend of convenience, comfort, and charm in one of Morris County's most desirable communities.
    44 days
    |
    1,164
    |
    33
    |

    Zillow last checked:

    Listing updated:

    Listed by:

    MARY K. SHEERAN,

    KELLER WILLIAMS METROPOLITAN 973-539-1120

    Source: All Jersey MLS,MLS#: 2616759RMLS Logo

    Loading...

      Facts & features

      Interior

      Bedrooms & bathrooms
      • Bedrooms: 2
      • Bathrooms: 1
      • Full bathrooms: 1
      Primary bedroom
      • Features: 1st Floor
      • Level: First
      Bathroom
      • Features: Tub Shower
      Dining room
      • Features: Living Dining Combo
      • Length: 14
      Kitchen
      • Features: Separate Dining Area, Galley Type
      • Length: 11
      Living room
      • Length: 16
      Basement
      • Area: 0
      Heating
      • Electric, Forced Air, Heat Pump
      Cooling
      • Central Air
      Appliances
      • Included: Dishwasher, Electric Range/Oven, Microwave, Refrigerator, See Remarks, Range
      Features
      • Blinds, Cathedral Ceiling(s), None, 2 Bedrooms, Kitchen, Living Room, Bath Main, Dining Room
      • Flooring: Ceramic Tile, See Remarks, Wood
      • Windows: Blinds
      • Has basement: No
      • Has fireplace: No
      Interior area
      • Total structure area: 0

      Property

      Parking
      • Parking features: Additional Parking, Asphalt, See Remarks, Lighted, Unassigned
      • Has uncovered spaces: Yes
      Accessibility
      • Accessibility features: See Remarks
      Features
      • Levels: One, 3rd Floor, See Remarks
      • Stories: 1
      • Exterior features: Curbs, Sidewalk
      Lot
      • Features: Near Shopping, Corner Lot
      Details
      • Parcel number: 2308307030000000010029

      Construction

      Type & style
      • Home type: Townhouse
      • Architectural style: Garden Apartment Style, Townhouse
      • Property subtype: Townhouse
      Materials
      • Roof: Flat
      Condition
      • Year built: 1985

      Utilities & green energy

      • Sewer: Public Sewer
      • Water: Public
      • Utilities for property: Electricity Connected

      Community & HOA

      Community
      • Features: Elevator, Curbs, Sidewalks
      HOA
      • Has HOA: Yes
      • Services included: Common Area Maintenance, Maintenance Structure, Heat, Sewer, Snow Removal, Trash, Water
      • Additional fee info: Maintenance Expense: $590 Monthly
      Location
      • Region: Denville

      Financial & listing details

      • Tax assessed value: $174,500
      • Annual tax amount: $4,866
      • Date on market: 6/4/2026
      • Ownership: Condominium
      • Electric utility on property: Yes

        Estimated market value

        $405,900

        $386,000 - $426,000

        $2,752/mo

        Price history

        DateEventPrice
        6/15/2026Pending sale$400,000
        Source: GSMLS #4031208 Report a problem
        6/1/2026Listed for sale$400,000+70.2%
        Source: GSMLS #4031208 Report a problem
        4/6/2021Sold$235,000
        Source: Public Record Report a problem
        1/15/2021Sold$235,000+4.4%
        Source: GSMLS #3676379 Report a problem
        11/13/2020Pending sale$225,000
        Source: KELLER WILLIAMS METROPOLITAN #3676379 Report a problem
        11/4/2020Listed for sale$225,000+9.8%
        Source: KELLER WILLIAMS METROPOLITAN #3676379 Report a problem
        7/9/2013Sold$205,000-2.4%
        Source: GSMLS #3000194 Report a problem
        5/2/2013Price change$210,000-1.9%
        Source: Coldwell Banker Residential Brokerage - Morristown/Convent Station Office #3000194 Report a problem
        4/28/2013Price change$214,000-0.5%
        Source: Coldwell Banker Residential Brokerage - Morristown/Convent Station Office #3000194 Report a problem
        4/23/2013Price change$215,000-4.4%
        Source: Coldwell Banker Residential Brokerage - Morristown/Convent Station Office #3000194 Report a problem
        2/23/2013Listed for sale$225,000
        Source: Coldwell Banker Residential Brokerage - Morristown/Convent Station Office #3000194 Report a problem

        Public tax history

        YearProperty taxesTax assessment
        2025$4,809 $174,500
        2024$4,809 +4.2%$174,500
        2023$4,616 +2.8%$174,500
        2022$4,488 +1.5%$174,500
        2021$4,420 +1.9%$174,500
        2020$4,338 +0.9%$174,500
        2019$4,298 +0.8%$174,500
        2018$4,263 +2.4%$174,500
        2017$4,164 +2.1%$174,500
        2016$4,080 +2%$174,500 +33.4%
        2015$3,999 +2.8%$130,800
        2014$3,889 $130,800
        Find assessor info on the county website

        Monthly payment

        Est. payment

        Payment breakdown

        Explore the cost of this home by adjusting the details. Changes won't be saved.
        All calculations are estimates and provided by Zillow, Inc. for informational purposes only. Actual amounts may vary.
        HOA fees may include property taxes on listings classified as Co-Ops. Contact the listing agent and/or owner for fee details.
        Mortgage interest rates are dependent on a number of factors, including credit score, down payment, and repayment length. Interest rate data provided by Zillow Group Marketplace, Inc. as of 1/1/1970 from various mortgage lenders with which we have lead or other similar arrangements; the Estimated Payment is an average of those rates.
        See how much you could borrow to make a competitive offer.

        Climate risks

        Neighborhood: 07834

        Getting around

        71 / 100
        Very Walkable
        41 / 100
        Somewhat Bikeable

        Nearby schools

        GreatSchools rating

        A local agent can set up tours, give advice and negotiate with sellers.

        A local lender can help you make sure your offer is ready when you are.

        Browse local experts

        Similar homes