Skip main navigation
Sold for $435,000
Street View
  • $435,000

    124 E Maple Ave, Merchantville, NJ 08109

    4beds
    3,136sqft
    Single Family Residence
    Built in 1960
    0.31 Acres Lot
    $467,700 Zestimate®
    $139/sqft
    $3,417 Estimated rent

    Home value

    $467,700

    $407,000 - $538,000

    $3,417/mo

    Zestimate® history
    Loading
    Loading...

    Owner options

    List your home for rent

    $3,417/mo

    Rent Zestimate®

    Find your next renter with Zillow Rental Manager. Plus, with online applications, you can quickly screen prospective tenants – for free.

    Learn more

    $3,417/mo

    Rent Zestimate®

    Refinance and save

    $3,196/mo

    Est. payment

    Refinancing to a lower rate could help reduce your monthly payments and save thousands over the life of the loan.

    See today's rates

    $3,196/mo

    Est. payment

    Explore your selling options

    Work with a Zillow partner agent

    Leverage their expertise and Zillow's premium Showcase listings to get your home seen by more buyers.

    Get started

    List with your own agent

    Get your home in front of millions of buyers by listing it on Zillow.

    Learn how to do it

    Sell it yourself

    Take full control of how buyers see your home on Zillow by listing For Sale by Owner (FSBO).

    List your home

    What's special

    Wood burning fireplaceLarge eat in kitchenWalk in closetCorner single colonialCeiling fan lightBay windowLinen closet
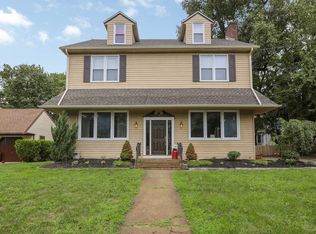
    Great price adjustment *********Welcome to 124 E Maple in desirable Merchantville . Large corner single colonial with brick front walkway to a covered front door entry way . Front foyer with hardwood flooring. Right side formal living room with carpets and crown moldings . To the left is your formal dining room with chandelier, crown moldings, chair rail and carpets . Large eat in kitchen with breakfast dining area , large bay window. Island induction cook top , stainless steel dishwasher and stainless steel wall oven . Laminate flooring. Past the kitchen is a powder room , pantry closet , laundry hall with washer / dryer , storage closets , exit to 2 car garage and exit to rear yard . Down the hall to family room with wood burning fireplace, hardwood floors , sliders to a very large brick patio and rear fenced yard . Coat closet . Large basement with block foundation , good height ready for you to finish for additional living space . Sump pump , 200 amp breaker box . Stairs leading up to 2 nd floor offers bedroom 1 with carpets, ceiling fan light , and double closet . Bedroom 2 with carpets , double closet , ceiling fan light . Hall bath with tiled floor , tub and shower combo . Bedroom 3 with carpets , ceiling fan light , double closet .Very large primary bedroom 4 with ceiling fan light , carpets , walk in closet , linen closet , 2nd closet , primary bathroom with stall shower , tiled floor. 2 car attached garage with a 2/3 car driveway . Newer hot water heater , solar panels just installed, ac condensor 4 yrs old .Roof 10 yrs . Large home over 3100 sq ft ! Minutes from Cherry Hill Mall and all the shopping and restaurants the area has to offer ! 15-20 mins from Philadelphia .

    Zillow last checked:

    Listing updated:

    Listed by:

    Chuong Van Tran 215-519-5057,

    RE/MAX Access

    Bought with:

    Emily Terpak, 344376

    Compass RE

    Source: Bright MLS,MLS#: NJCD2074978MLS Logo

    Facts & features

    Interior

    Bedrooms & bathrooms
    • Bedrooms: 4
    • Bathrooms: 3
    • Full bathrooms: 2
    • 1/2 bathrooms: 1
    • Main level bathrooms: 1
    Basement
    • Area: 0
    Heating
    • Forced Air, Natural Gas
    Cooling
    • Central Air, Electric
    Appliances
    • Included: Cooktop, Dishwasher, Oven, Gas Water Heater
    • Laundry: Main Level, Laundry Room
    Features
    • Ceiling Fan(s), Family Room Off Kitchen, Exposed Beams, Eat-in Kitchen, Kitchen - Table Space, Dry Wall
    • Flooring: Hardwood, Carpet, Ceramic Tile, Vinyl, Wood
    • Windows: Bay/Bow
    • Basement: Full,Unfinished,Sump Pump
    • Number of fireplaces: 1
    • Fireplace features: Brick, Mantel(s), Wood Burning
    Interior area
    • Total structure area: 3,136
    • Total interior livable area: 3,136 sqft
    • Finished area above ground: 3,136
    • Finished area below ground: 0

    Property

    Parking
    • Total spaces: 4
    • Parking features: Garage Faces Side, Built In, Inside Entrance, Concrete, Driveway, Attached
    • Attached garage spaces: 2
    • Uncovered spaces: 2
    Accessibility
    • Accessibility features: None
    Features
    • Levels: Two
    • Stories: 2
    • Patio & porch: Patio
    • Exterior features: Extensive Hardscape, Flood Lights, Sidewalks
    • Pool features: None
    Lot
    • Size: 0.31 Acres
    • Dimensions: 114.00 x 120.00
    Details
    • Additional structures: Above Grade, Below Grade
    • Parcel number: 240003600003
    • Zoning: RESIDENTIAL
    • Special conditions: Standard

    Construction

    Type & style
    • Home type: SingleFamily
    • Architectural style: Colonial
    • Property subtype: Single Family Residence
    Materials
    • Frame
    • Foundation: Block
    • Roof: Shingle
    Condition
    • Good
    • New construction: No
    • Year built: 1960

    Utilities & green energy

    • Electric: Circuit Breakers
    • Sewer: Public Septic
    • Water: Public

    Community & neighborhood

    Location
    • Region: Merchantville
    • Subdivision: None Available
    • Municipality: MERCHANTVILLE BORO

    Other

    Other facts
    • Listing agreement: Exclusive Right To Sell
    • Listing terms: Conventional
    • Ownership: Fee Simple

    Price history

    DateEventPrice
    1/24/2025Sold$435,000$139/sqft
    Source: Bright MLS #NJCD2074978 Report a problem
    12/18/2024Pending sale$435,000$139/sqft
    Source: Bright MLS #NJCD2074978 Report a problem
    10/25/2024Price change$435,000-8.4%$139/sqft
    Source: Bright MLS #NJCD2074978 Report a problem
    10/4/2024Price change$474,900-2.1%$151/sqft
    Source: Bright MLS #NJCD2074978 Report a problem
    9/19/2024Price change$485,000-2%$155/sqft
    Source: Bright MLS #NJCD2074978 Report a problem
    8/29/2024Listed for sale$495,000+57.1%$158/sqft
    Source: Bright MLS #NJCD2074978 Report a problem
    11/1/2006Sold$315,000+100.6%$100/sqft
    Source: Public Record Report a problem
    7/3/2000Sold$157,000$50/sqft
    Source: Public Record Report a problem

    Public tax history

    YearProperty taxesTax assessment
    2025$14,998 +3.2%$272,600
    2024$14,527 +161.2%$272,600
    2023$5,562 +3.3%$272,600
    2022$5,385 -59.1%$272,600
    2021$13,153 +3.9%$272,600
    2020$12,657 +9.7%$272,600
    2019$11,543 $272,600
    2018$11,543 +4.8%$272,600
    2017$11,016 +5.3%$272,600
    2016$10,462 +3.8%$272,600
    2015$10,081 +3.3%$272,600
    2014$9,759 +3.8%$272,600
    2013$9,399 +8.8%$272,600
    2012$8,643 -0.7%$272,600 +65.2%
    2011$8,700 +4.4%$165,000
    2010$8,331 +0.1%$165,000
    2009$8,326 $165,000
    2008-- $165,000
    2007-- $165,000
    2006-- $165,000
    2005-- $165,000
    2004-- $165,000
    2003-- $165,000
    2002-- $165,000
    2001-- $165,000

    Find assessor info on the county website

    Neighborhood: 08109

    Nearby schools

    GreatSchools rating
    Schools provided by the listing agent
    • District: Merchantville Public Schools

    Source: Bright MLS. This data may not be complete. We recommend contacting the local school district to confirm school assignments for this home.

    Get a cash offer in 3 minutes
    Find out how much your home could sell for in as little as 3 minutes with a no-obligation cash offer.
    Estimated market value
    $467,700
    Get a cash offer in 3 minutes
    Find out how much your home could sell for in as little as 3 minutes with a no-obligation cash offer.
    Estimated market value
    $467,700