Welcome home to this better-than-new small-town charmer!
This three-bedroom, two-bath home is filled with character, thoughtful details, and modern conveniences you’ll love. Enjoy slow mornings with coffee on the darling front porch or host gatherings with ease thanks to the open and inviting floor plan.
The kitchen is the heart of the home, featuring granite countertops, a spacious island, walk-in pantry, Samsung stainless steel appliances, and a Smart Things stove with a built-in air fryer. A touchless faucet and black stainless steel sink add both function and style. Just off the kitchen, a breezeway leads to a convenient laundry room.
Down the hallway, you’ll find a beautifully designed bathroom with a sleek LED lighted mirror featuring touch-switch memory and anti-fog. Three bedrooms complete the home, with the primary suite tucked away at the end of the hall. The primary bathroom offers dual vanities and two more modern LED lighted mirrors—perfect for everyday routines.
Step out back to enjoy the new deck with pergola offering the perfect place to land with a cold drink after a long day! The new custom carport offers convenient additional parking. This home has it all—style, comfort, and charm. Come see for yourself why this small-town beauty is ready to welcome you home.
Sold
Price Unknown
124 E Pacific Ave, Osawatomie, KS 66064
3beds
1,292sqft
Single Family Residence
Built in 2023
6,913 Square Feet Lot
$246,000 Zestimate®
$--/sqft
$1,882 Estimated rent
Home value
$246,000
Estimated sales range
Not available
$1,882/mo
Zestimate® history
Owner options
List your home for rent
$1,882/mo
Rent Zestimate®
Find your next renter with Zillow Rental Manager. Plus, with online applications, you can quickly screen prospective tenants – for free.
$1,882/mo
Rent Zestimate®
Refinance and save
Refinancing to a lower rate could help reduce your monthly payments and save thousands over the life of the loan.
Explore your selling options
Work with a Zillow partner agent
Leverage their expertise and Zillow's premium Showcase listings to get your home seen by more buyers.
Get startedList with your own agent
Get your home in front of millions of buyers by listing it on Zillow.
Learn how to do itSell it yourself
Take full control of how buyers see your home on Zillow by listing For Sale by Owner (FSBO).
List your homeWhat's special
Granite countertopsThree-bedroom two-bath homeNew deck with pergolaSamsung stainless steel appliancesConvenient laundry roomDarling front porchWalk-in pantry
Zillow last checked:
Listing updated:
Listed by:
Nichole Graham 913-708-2122,
Real Broker, LLC
Bought with:
Kadie Belshe, SP00241136
United Real Estate Kansas City
Source: Heartland MLS as distributed by MLS GRID,MLS#: 2575420
Facts & features
Interior
Bedrooms & bathrooms
- Bedrooms: 3
- Bathrooms: 2
- Full bathrooms: 2
Primary bedroom
- Features: Carpet, Ceiling Fan(s)
- Level: Main
- Area: 156 Square Feet
- Dimensions: 13 x 12
Bedroom 2
- Features: Carpet, Ceiling Fan(s)
- Level: Main
- Area: 121 Square Feet
- Dimensions: 11 x 11
Bedroom 3
- Features: Carpet, Ceiling Fan(s)
- Level: Main
- Area: 121 Square Feet
- Dimensions: 11 x 11
Primary bathroom
- Features: Ceramic Tiles, Shower Over Tub
- Level: Main
- Area: 64 Square Feet
- Dimensions: 8 x 8
Bathroom 1
- Features: Ceramic Tiles, Shower Over Tub
- Level: Main
- Area: 45 Square Feet
- Dimensions: 5 x 9
Kitchen
- Features: Granite Counters, Kitchen Island, Luxury Vinyl, Pantry
- Level: Main
- Area: 280 Square Feet
- Dimensions: 14 x 20
Laundry
- Features: Luxury Vinyl
- Level: Main
- Area: 30 Square Feet
- Dimensions: 5 x 6
Living room
- Features: Ceiling Fan(s), Luxury Vinyl
- Level: Main
- Area: 210 Square Feet
- Dimensions: 14 x 15
Heating
- Electric
Cooling
- Electric
Appliances
- Included: Dishwasher, Microwave, Stainless Steel Appliance(s)
- Laundry: Main Level, Off The Kitchen
Features
- Ceiling Fan(s), Kitchen Island, Pantry, Walk-In Closet(s)
- Flooring: Carpet, Tile, Vinyl
- Basement: Slab
- Has fireplace: No
Interior area
- Total structure area: 1,292
- Total interior livable area: 1,292 sqft
- Finished area above ground: 1,292
- Finished area below ground: 0
Property
Parking
- Total spaces: 1
- Parking features: Attached, Garage Faces Front, Secured
- Attached garage spaces: 1
Features
- Patio & porch: Deck
Lot
- Size: 6,913 Square Feet
- Features: City Limits, City Lot
Details
- Parcel number: 1711104002014.000
Construction
Type & style
- Home type: SingleFamily
- Architectural style: Traditional
- Property subtype: Single Family Residence
Materials
- Frame, Wood Siding
- Roof: Composition
Condition
- Year built: 2023
Utilities & green energy
- Sewer: Public Sewer
- Water: Public
Community & HOA
Community
- Subdivision: Other
HOA
- Has HOA: No
Location
- Region: Osawatomie
Financial & listing details
- Tax assessed value: $244,800
- Annual tax amount: $2,740
- Date on market: 9/12/2025
- Listing terms: Cash,Conventional,FHA,USDA Loan,VA Loan
- Ownership: Private
Price history
| Date | Event | Price |
|---|---|---|
| 1/8/2026 | Sold | -- |
Source:  Heartland MLS as distributed by MLS GRID #2575420 Report a problem Heartland MLS as distributed by MLS GRID #2575420 Report a problem | ||
| 12/25/2025 | Contingent | $245,000$190/sqft |
Source: Heartland MLS as distributed by MLS GRID #2575420 Report a problem | ||
| 12/9/2025 | Price change | $245,000-1.6%$190/sqft |
Source: Heartland MLS as distributed by MLS GRID #2575420 Report a problem | ||
| 10/23/2025 | Price change | $249,000-2.4%$193/sqft |
Source: Heartland MLS as distributed by MLS GRID #2575420 Report a problem | ||
| 9/26/2025 | Price change | $255,000-3.8%$197/sqft |
Source: Heartland MLS as distributed by MLS GRID #2575420 Report a problem | ||
| 9/12/2025 | Listed for sale | $265,000+12.8%$205/sqft |
Source: Heartland MLS as distributed by MLS GRID #2575420 Report a problem | ||
| 1/8/2024 | Sold | -- |
Source: Heartland MLS as distributed by MLS GRID #2460483 Report a problem | ||
| 12/24/2023 | Pending sale | $235,000$182/sqft |
Source: Heartland MLS as distributed by MLS GRID #2460483 Report a problem | ||
| 10/25/2023 | Listed for sale | $235,000-6%$182/sqft |
Source: Heartland MLS as distributed by MLS GRID #2460483 Report a problem | ||
| 9/8/2023 | Listing removed | -- |
Source: Heartland MLS as distributed by MLS GRID #2424113 Report a problem | ||
| 8/3/2023 | Price change | $249,999-3.8%$193/sqft |
Source: Heartland MLS as distributed by MLS GRID #2424113 Report a problem | ||
| 7/12/2023 | Price change | $260,000-1.9%$201/sqft |
Source: Heartland MLS as distributed by MLS GRID #2424113 Report a problem | ||
| 3/7/2023 | Listed for sale | $265,000$205/sqft |
Source: Heartland MLS as distributed by MLS GRID #2424113 Report a problem | ||
Public tax history
| Year | Property taxes | Tax assessment |
|---|---|---|
| 2025 | -- | $28,153 +4% |
| 2024 | $4,848 +86.4% | $27,082 +96.7% |
| 2023 | $2,601 +2247.5% | $13,770 +1913.2% |
| 2022 | $111 | $684 -4.1% |
| 2021 | -- | $713 |
| 2020 | $112 | $713 |
| 2019 | $112 -7.7% | -- |
| 2018 | $121 | -- |
| 2017 | $121 | -- |
| 2016 | -- | -- |
| 2015 | -- | -- |
| 2014 | -- | -- |
| 2013 | -- | -- |
| 2012 | -- | -- |
| 2011 | -- | -- |
| 2009 | -- | $829 -0.7% |
| 2008 | -- | $835 |
| 2007 | -- | $835 |
| 2006 | -- | $835 +3.1% |
| 2005 | -- | $810 -2.5% |
| 2004 | -- | $831 |
| 2003 | -- | $831 |
| 2002 | -- | $831 +29% |
| 2000 | -- | $644 |
Find assessor info on the county website
Neighborhood: 66064
Nearby homes
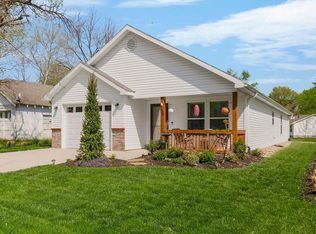
- $--3 bd2 ba1.3k sqft308 Reed Ave, Osawatomie, KS 66064Sold
- $4,620-- bd-- ba-- sqft300 Reed Ave, Osawatomie, KS 66064Off Market
- $96,0002 bd1 ba952 sqft312 Reed Ave, Osawatomie, KS 66064Off Market
- $--2 bd1 ba800 sqft1021 3rd St #3, Osawatomie, KS 66064Off Market

- $--3 bd1 ba1.1k sqft1021 3rd St #1, Osawatomie, KS 66064Off Market
- $--2 bd1 ba800 sqft1021 3rd St #4, Osawatomie, KS 66064Off Market
- $---- bd-- ba-- sqft316 Reed Ave, Osawatomie, KS 66064Sold
- $255,2003 bd2 ba1.8k sqft313 Martin St, Osawatomie, KS 66064Off Market
Nearby schools
GreatSchools rating
- 4/10Trojan Elementary SchoolGrades: 1-5Distance: 1.7 mi
- 4/10Osawatomie Middle SchoolGrades: 6-8Distance: 0.3 mi
- 5/10Osawatomie High SchoolGrades: 9-12Distance: 1.1 mi
Schools provided by the listing agent
- Elementary: Osawatomie
- Middle: Osawatomie
- High: Osawatomie
Source: Heartland MLS as distributed by MLS GRID. This data may not be complete. We recommend contacting the local school district to confirm school assignments for this home.
- Kansas
- Miami County
- Osawatomie
- 66064
- 124 E Pacific Ave
Nearby cities
Nearby zip codes
Other Osawatomie Topics
