Skip main navigation
Sold for $130,000
  • $130,000

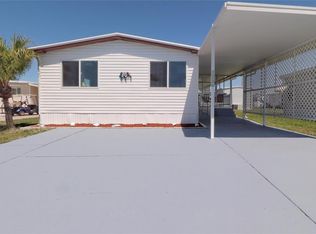
    124 E Saint Johns Way, Apollo Beach, FL 33572

    3beds
    1,540sqft
    Mobile Home
    Built in 1985
    5,683 Square Feet Lot
    $126,500 Zestimate®
    $84/sqft
    $2,479 Estimated rent

    Home value

    $126,500

    $115,000 - $138,000

    $2,479/mo

    Zestimate® history
    Loading
    Loading...

    Owner options

    List your home for rent

    $2,479/mo

    Rent Zestimate®

    Find your next renter with Zillow Rental Manager. Plus, with online applications, you can quickly screen prospective tenants – for free.

    Learn more

    $2,479/mo

    Rent Zestimate®

    Refinance and save

    $1,192/mo

    Est. payment

    Refinancing to a lower rate could help reduce your monthly payments and save thousands over the life of the loan.

    See today's rates

    $1,192/mo

    Est. payment

    Explore your selling options

    Work with a Zillow partner agent

    Leverage their expertise and Zillow's premium Showcase listings to get your home seen by more buyers.

    Get started

    List with your own agent

    Get your home in front of millions of buyers by listing it on Zillow.

    Learn how to do it

    Sell it yourself

    Take full control of how buyers see your home on Zillow by listing For Sale by Owner (FSBO).

    List your home

    What's special

    Three bedroomsEnclosed sunporchFamily roomPartially screened patioBeautiful mature landscaping
    PRICED to SELL AS IS! Are you in search of an affordable active retirement, or seasonal home, away from the cold winters? Located in the resort style 55+ community of Caribbean Isles Residential Cooperative, you will become a shareholder in the community when you buy, so absolutely NO LOT RENT. The value of the share is included in the price of the house. This home is spacious, with three bedrooms, a living room AND family room.Another feature is the enclosed sunporch. There is also a partially screened patio. You'll find some beautiful mature landscaping around the home, so if gardening is your forte, you'll have ample space to putter in your yard. DIYers or hobbyists will appreciate the large workshop space too. The monthly maintenance fee covers all of the amenities, professional management, a heated pool, clubhouse, outdoor games, social activities, and road and seawall maintenance. The kitchen has a built in oven and cooktop, dishwasher, microwave and large refrigerator. The floors are laminate in common areas, and carpeted in the three bedrooms. Stop in for a tour of this community, and home. There will be much to do to keep you active. Located midway between Tamp/St. Petersburg and Sarasota/Bradenton, the activities both on-site and off-site are limitless.

    Zillow last checked:

    Listing updated:

    Listing Provided by:

    Judith Martin 407-718-3178,

    KELLER WILLIAMS SOUTH SHORE 813-641-8300

    Bought with:

    Judith Martin, 3411487

    KELLER WILLIAMS SOUTH SHORE

    Source: Stellar MLS,MLS#: T3506666MLS LogoOriginating MLS: Pinellas Suncoast

    Facts & features

    Interior

    Bedrooms & bathrooms
    • Bedrooms: 3
    • Bathrooms: 2
    • Full bathrooms: 2
    Primary bedroom
    • Features: Ceiling Fan(s), Built-in Closet
    • Level: First
    Bedroom 2
    • Features: Built-in Closet
    • Level: First
    • Area: 121 Square Feet
    • Dimensions: 11x11
    Bedroom 3
    • Features: Built-in Closet
    • Level: First
    • Area: 132 Square Feet
    • Dimensions: 11x12
    Primary bathroom
    • Features: Shower No Tub
    • Level: First
    • Area: 182 Square Feet
    • Dimensions: 14x13
    Bathroom 2
    • Features: Tub With Shower
    • Level: First
    • Area: 45 Square Feet
    • Dimensions: 9x5
    Balcony porch lanai
    • Level: First
    • Area: 198 Square Feet
    • Dimensions: 11x18
    Dining room
    • Features: Built-In Shelving
    • Level: First
    Family room
    • Level: First
    • Area: 182 Square Feet
    • Dimensions: 13x14
    Florida room
    • Level: First
    • Area: 55 Square Feet
    • Dimensions: 5x11
    Kitchen
    • Features: Bar, Kitchen Island
    • Level: First
    • Area: 154 Square Feet
    • Dimensions: 11x14
    Laundry
    • Features: Built-In Shelving
    • Level: First
    • Area: 44 Square Feet
    • Dimensions: 5.5x8
    Living room
    • Features: Ceiling Fan(s)
    • Level: First
    • Area: 273 Square Feet
    • Dimensions: 13x21
    Workshop
    • Level: First
    • Area: 132 Square Feet
    • Dimensions: 11x12
    Heating
    • Central
    Cooling
    • Central Air
    Appliances
    • Included: Oven, Cooktop, Dishwasher, Dryer, Electric Water Heater, Exhaust Fan, Microwave, Refrigerator, Washer
    • Laundry: Inside
    Features
    • Ceiling Fan(s), High Ceilings, Kitchen/Family Room Combo, Open Floorplan, Primary Bedroom Main Floor
    • Flooring: Carpet, Laminate
    • Doors: Sliding Doors
    • Windows: Window Treatments
    • Has fireplace: No
    • Furnished: Yes
    Interior area
    • Total structure area: 2,208
    • Total interior livable area: 1,540 sqft

    Property

    Parking
    • Total spaces: 1
    • Parking features: Carport
    • Carport spaces: 1
    Features
    • Levels: One
    • Stories: 1
    • Patio & porch: Covered, Screened, Side Porch
    • Exterior features: Private Mailbox, Rain Gutters, Storage
    • Waterfront features: Waterfront, Boat Ramp - Private, Bridges - Fixed
    Lot
    • Size: 5,683 sqft
    • Residential vegetation: Mature Landscaping
    Details
    • Additional structures: Storage, Workshop
    • Parcel number: U22311960600000000248.0
    • Zoning: PD
    • Special conditions: None

    Construction

    Type & style
    • Home type: MobileManufactured
    • Architectural style: Florida
    • Property subtype: Mobile Home
    Materials
    • Vinyl Siding
    • Foundation: Crawlspace
    • Roof: Shingle
    Condition
    • New construction: No
    • Year built: 1985

    Utilities & green energy

    • Sewer: Public Sewer
    • Water: Public
    • Utilities for property: Cable Available, Public

    Community & neighborhood

    Security
    • Security features: Gated Community
    Community
    • Community features: Community Boat Ramp, Water Access, Waterfront, Buyer Approval Required, Clubhouse, Deed Restrictions, Dog Park, Gated Community - No Guard, Golf Carts OK, Park, Pool, Wheelchair Access
    Senior living
    • Senior community: Yes
    Location
    • Region: Apollo Beach
    • Subdivision: CARIBBEAN ISLES RESIDENTIAL CO

    HOA & financial

    HOA
    • Has HOA: Yes
    • HOA fee: $242 monthly
    • Amenities included: Clubhouse, Fence Restrictions, Gated, Laundry, Optional Additional Fees, Park, Pool, Recreation Facilities, Shuffleboard Court, Wheelchair Access
    • Services included: Community Pool, Reserve Fund, Manager, Pool Maintenance, Private Road, Recreational Facilities
    • Association name: Candis Farber
    • Association phone: 813-645-1498
    Other fees
    • Pet fee: $0 monthly
    Other financial information
    • Total actual rent: 0

    Other

    Other facts
    • Body type: Double Wide
    • Listing terms: Cash,Other
    • Ownership: Co-op
    • Road surface type: Asphalt

    Price history

    DateEventPrice
    4/22/2025Sold$130,000-10.3%$84/sqft
    Source: Stellar MLS #T3506666 Report a problem
    2/19/2025Pending sale$145,000$94/sqft
    Source: Stellar MLS #T3506666 Report a problem
    2/12/2025Price change$145,000-3.3%$94/sqft
    Source: Stellar MLS #T3506666 Report a problem
    12/8/2024Listed for sale$150,000-20.6%$97/sqft
    Source: Stellar MLS #T3506666 Report a problem
    9/27/2024Listing removed$189,000$123/sqft
    Source: Stellar MLS #T3506666 Report a problem
    6/4/2024Price change$189,000-5%$123/sqft
    Source: Stellar MLS #T3506666 Report a problem
    3/15/2024Price change$199,000-5.2%$129/sqft
    Source: Stellar MLS #T3506666 Report a problem
    3/8/2024Price change$210,000-6.7%$136/sqft
    Source: Stellar MLS #T3506666 Report a problem
    2/24/2024Listed for sale$225,000+186.6%$146/sqft
    Source: Stellar MLS #T3506666 Report a problem
    8/22/2005Sold$78,500$51/sqft
    Source: Public Record Report a problem

    Public tax history

    YearProperty taxesTax assessment
    2025$1,821 +5.6%$70,241
    2024$1,724 +6.6%$70,241 +9.3%
    2023$1,618 +12.5%$64,290 +10%
    2022$1,438 +8.2%$58,445 +10%
    2021$1,329 +3%$53,132 -0.9%
    2020$1,291 +9.8%$53,623 +10%
    2019$1,176 $48,748 +5.2%
    2018$1,176 +8.4%$46,354 +15.1%
    2017$1,084 +8.2%$40,287
    2016$1,002 -0.5%$40,287 +0.4%
    2015$1,007 +0.7%$40,146 +2%
    2014$1,000 $39,373 -4.6%
    2013$1,000 -6.6%$41,271
    2012$1,071 -13.4%$41,271 -16.4%
    2011$1,237 -2.3%$49,382 -3.5%
    2010$1,266 -8.7%$51,174 -10.7%
    2009$1,386 -12.6%$57,289 -15.2%
    2008$1,587 -1.4%$67,572 -3.9%
    2007$1,609 -0.5%$70,304 +7.3%
    2006$1,618 +144.5%$65,494 +41.4%
    2005$662 $46,317 +3%
    2004-- $44,968 +349.7%
    2003-- $10,000
    2002-- $10,000

    Find assessor info on the county website

    Neighborhood: 33572

    Nearby schools

    GreatSchools rating
    Get a cash offer in 3 minutes
    Find out how much your home could sell for in as little as 3 minutes with a no-obligation cash offer.
    Estimated market value
    $126,500
    Get a cash offer in 3 minutes
    Find out how much your home could sell for in as little as 3 minutes with a no-obligation cash offer.
    Estimated market value
    $126,500