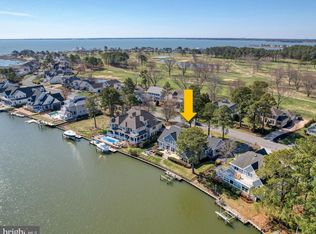
A nearly $175,000 price reduction!! Homes like this do not come on the market very often! Make your appointment today to see this beach oasis located in Rehoboth Beach Yacht and Country Club with a private pool and incredible 8th fairway views that give the feel of your own personal resort experience. This unique home is move-in ready and the sellers have spared no expense with upgrades. The first floor features a beautiful kitchen with white and grey quartz countertops and new kitchen appliances. A wet bar greets you off the kitchen perfect for entertaining, as well as an expansive living room with French doors leading to the sunroom which leads to your own heated pool. The first floor also features a great mud room area off the garage, a flex room that could be an office or a gym and a formal dining room which could also be utilized as a second flex space! There is also a full sized bath and a powder room on the first floor. The opportunities are endless with this home. Upstairs you will find four sizable bedrooms, three full bathrooms and a laundry room. The primary bedroom has a Romeo and Juliet balcony with beautiful views of the pool and the golf course. All bedrooms have upgraded recessed lighting with dimmers. The primary bathroom and shower was redone/upgraded with a new tile floor and vanity. Other upgrades that have been done to the home include: Crawl space reinsulated(Oct. 2020), exterior Azec window framing and stucco EIFS upgrade to the home (2024), new hot water heater and two new Armstrong 17 seer HVAC units (2024). This home is located just a short walking, biking and jogging distance to the Rehoboth Beach Country Club and is just a few minutes drive to local Rehoboth shopping and dining.
Sold for $1,625,000
$1,625,000
124 E Side Dr, Rehoboth Beach, DE 19971
4beds
4,200sqft
Single Family Residence
Built in 1995
0.31 Acres Lot
$1,611,200 Zestimate®
$387/sqft
$4,652 Estimated rent
Home value
$1,611,200
$1.48M - $1.76M
$4,652/mo
Zestimate® history
Owner options
List your home for rent
$4,652/mo
Rent Zestimate®
Find your next renter with Zillow Rental Manager. Plus, with online applications, you can quickly screen prospective tenants – for free.
$4,652/mo
Rent Zestimate®
Refinance and save
$7,667/mo
Est. payment
Refinancing to a lower rate could help reduce your monthly payments and save thousands over the life of the loan.
$7,667/mo
Est. payment
Explore your selling options
Work with a Zillow partner agent
Leverage their expertise and Zillow's premium Showcase listings to get your home seen by more buyers.
Get startedList with your own agent
Get your home in front of millions of buyers by listing it on Zillow.
Learn how to do itSell it yourself
Take full control of how buyers see your home on Zillow by listing For Sale by Owner (FSBO).
List your homeWhat's special
Unique homeHeated poolFlex roomBeach oasisPrivate poolGolf courseFormal dining room
Zillow last checked:
Listing updated:
Listed by:
Molly Bayard Brittingham 302-227-3883,
Jack Lingo - Rehoboth
Bought with:
SHAUN TULL, RS-0016284
Jack Lingo - Rehoboth
Source: Bright MLS,MLS#: DESU2064302
Facts & features
Interior
Bedrooms & bathrooms
- Bedrooms: 4
- Bathrooms: 5
- Full bathrooms: 4
- 1/2 bathrooms: 1
- Main level bathrooms: 2
Basement
- Area: 0
Heating
- Hot Water, Oil
Cooling
- Central Air, Electric
Appliances
- Included: Built-In Range, Dishwasher, Disposal, Dryer, Microwave, Oven, Refrigerator, Stainless Steel Appliance(s), Washer, Water Heater
Features
- Bar, Built-in Features, Ceiling Fan(s), Combination Kitchen/Dining, Formal/Separate Dining Room, Eat-in Kitchen, Kitchen Island, Pantry, Primary Bath(s), Soaking Tub, Upgraded Countertops, Walk-In Closet(s)
- Flooring: Carpet, Wood
- Windows: Window Treatments
- Has basement: No
- Number of fireplaces: 2
- Fireplace features: Gas/Propane
Interior area
- Total structure area: 4,200
- Total interior livable area: 4,200 sqft
- Finished area above ground: 4,200
- Finished area below ground: 0
Property
Parking
- Total spaces: 10
- Parking features: Driveway
- Uncovered spaces: 10
Accessibility
- Accessibility features: None
Features
- Levels: Two
- Stories: 2
- Patio & porch: Deck, Patio
- Exterior features: Balcony
- Has private pool: Yes
- Pool features: Heated, In Ground, Private
- Fencing: Full
- Has view: Yes
- View description: Golf Course
Lot
- Size: 0.31 Acres
- Dimensions: 90.00 x 152.00
Details
- Additional structures: Above Grade, Below Grade
- Parcel number: 33419.00244.00
- Zoning: MR
- Special conditions: Standard
Construction
Type & style
- Home type: SingleFamily
- Architectural style: French,Other
- Property subtype: Single Family Residence
Materials
- Synthetic Stucco
- Foundation: Crawl Space
- Roof: Shingle
Condition
- New construction: No
- Year built: 1995
Utilities & green energy
- Sewer: Public Sewer
- Water: Public
Community & HOA
Community
- Subdivision: Rehoboth Beach Yacht And Cc
HOA
- Has HOA: Yes
- HOA fee: $350 annually
Location
- Region: Rehoboth Beach
Financial & listing details
- Price per square foot: $387/sqft
- Tax assessed value: $50,350
- Annual tax amount: $2,480
- Date on market: 6/11/2024
- Listing agreement: Exclusive Right To Sell
- Inclusions: All Appliances
- Ownership: Fee Simple
Price history
| Date | Event | Price |
|---|---|---|
| 3/20/2025 | Sold | $1,625,000-1.5%$387/sqft |
Source:  Bright MLS #DESU2064302 Report a problem Bright MLS #DESU2064302 Report a problem | ||
| 3/3/2025 | Contingent | $1,650,000$393/sqft |
Source: Bright MLS #DESU2064302 Report a problem | ||
| 11/20/2024 | Price change | $1,650,000-4.3%$393/sqft |
Source: Bright MLS #DESU2064302 Report a problem | ||
| 9/23/2024 | Price change | $1,725,000-9.2%$411/sqft |
Source: Bright MLS #DESU2064302 Report a problem | ||
| 6/11/2024 | Listed for sale | $1,899,000+104.2%$452/sqft |
Source: Bright MLS #DESU2064302 Report a problem | ||
| 7/30/2020 | Sold | $930,000-1%$221/sqft |
Source: Public Record Report a problem | ||
| 6/12/2020 | Pending sale | $939,500$224/sqft |
Source: RE/MAX Realty Group #DESU161920 Report a problem | ||
| 6/10/2020 | Listed for sale | $939,500$224/sqft |
Source: RE/MAX Realty Group #DESU161920 Report a problem | ||
Public tax history
| Year | Property taxes | Tax assessment |
|---|---|---|
| 2025 | $3,256 +31.2% | $770,950 +1431.2% |
| 2024 | $2,482 +0.1% | $50,350 |
| 2023 | $2,480 +3.6% | $50,350 |
| 2022 | $2,393 +0.9% | $50,350 |
| 2021 | $2,371 +20.7% | $50,350 |
| 2020 | $1,964 | $50,350 |
| 2019 | $1,964 -0.2% | $50,350 |
| 2018 | $1,967 +8.6% | $50,350 |
| 2017 | $1,811 +19.8% | $50,350 |
| 2016 | $1,511 +6.3% | $50,350 |
| 2015 | $1,422 +1% | $50,350 |
| 2014 | $1,408 +4% | $50,350 |
| 2013 | $1,354 +0.5% | $50,350 |
| 2012 | $1,347 +16.4% | $50,350 |
| 2011 | $1,157 | $50,350 |
| 2010 | $1,157 -4.2% | $50,350 |
| 2009 | $1,207 | $50,350 |
| 2008 | -- | -- |
| 2007 | -- | -- |
| 2006 | -- | -- |
| 2005 | -- | -- |
| 2004 | -- | -- |
| 2003 | -- | -- |
| 2002 | -- | -- |
| 2001 | -- | -- |
Find assessor info on the county website
Neighborhood: 19971
Nearby homes
- $1,541,9003 bd-- ba2.5k sqft126 E Side Dr, Rehoboth Beach, DE 19971Off Market
- $1,528,3003 bd3 ba3.2k sqft122 E Side Dr, Rehoboth Beach, DE 19971Off Market
- $1,814,3003 bd-- ba4.5k sqft128 E Side Dr, Rehoboth Beach, DE 19971Off Market
- $3,100,0005 bd4 ba3.9k sqft119 E Side Dr, Rehoboth Beach, DE 19971Sold
- $1,329,0003 bd-- ba3.5k sqft120 E Side Dr, Rehoboth Beach, DE 19971Off Market
- $3,203,1005 bd-- ba5k sqft117 E Side Dr, Rehoboth Beach, DE 19971Off Market
- $5,785,5005 bd7 ba7.5k sqft121 E Side Dr, Rehoboth Beach, DE 19971Off Market
- $2,221,2004 bd-- ba6.7k sqft118 E Side Dr, Rehoboth Beach, DE 19971Off Market
Nearby schools
GreatSchools rating
- 8/10Rehoboth Elementary SchoolGrades: K-5Distance: 1.6 mi
- 7/10Beacon Middle SchoolGrades: 6-8Distance: 2.4 mi
- 8/10Cape Henlopen High SchoolGrades: 9-12Distance: 4.7 mi
Schools provided by the listing agent
- District: Cape Henlopen
Source: Bright MLS. This data may not be complete. We recommend contacting the local school district to confirm school assignments for this home.


Get pre-qualified for a loan
At Zillow Home Loans, we can pre-qualify you in as little as 5 minutes with no impact to your credit score.An equal housing lender. NMLS #10287.
Sell for more on Zillow
Get a Zillow Showcase℠ listing at no additional cost and you could sell for .
$1,611,200
2% more
+$32,224
With Zillow Showcase(estimated)
$1,643,424
- Delaware
- Sussex County
- Rehoboth Beach
- 19971
- 124 E Side Dr
Nearby cities
Nearby zip codes
Other Rehoboth Beach Topics
