Step inside this well-maintained garden-style condo featuring 2 bedrooms and 1 bathroom, conveniently located just moments from I-93 at Exit 8. This beautiful top-floor unit offers an open-concept layout with a galley kitchen, bar seating, and a spacious living room that opens to a private balcony. Down the hall, you'll find two generously sized bedrooms with ample closet space and a full bathroom. This unit is also one of the lucky few that features in-unit laundry! Electric heat and in-wall air conditioning provide year-round comfort. Recent updates include new flooring in both bedrooms, replacement windows, a new balcony slider, and a new water heater. DeerHaven Preserve is a pet-friendly community offering a clubhouse with an event room, fitness center, and an in-ground pool that is perfect for escaping the summer heat. Residents also enjoy a playground and a fenced dog area. The well-maintained association offers a low condo fee that covers trash, water, sewer, landscaping, snow removal, and two assigned parking spaces. Additional amenities include a common laundry room and a secure basement storage unit. Please note this is not FHA eligible, but is VA approved.
Pending
Listed by: Realty One Group Next Level • Chelsea Donahue
$240,000
124 Eastern Avenue #304, Manchester, NH 03104
2beds
833sqft
Condominium
Built in 1987
-- sqft lot
$243,900 Zestimate®
$288/sqft
$-- HOA
What's special
- 22 days
- 462
- 39
Zillow last checked:
Listing updated:
Listed by:
Chelsea Donahue,
Realty One Group Next Level 888-888-7653
Source: PrimeMLS,MLS#: 5103794
Facts & features
Interior
Bedrooms & bathrooms
- Bedrooms: 2
- Bathrooms: 1
- Full bathrooms: 1
Heating
- Electric
Cooling
- Wall Unit(s)
Appliances
- Included: Dryer, Electric Range, Refrigerator, Washer, Water Heater
Features
- Indoor Storage
- Flooring: Vinyl Plank
- Doors: Security Door(s)
- Basement: Assigned Storage,Interior Entry
Interior area
- Total structure area: 833
- Total interior livable area: 833 sqft
- Finished area above ground: 833
- Finished area below ground: 0
Property
Parking
- Total spaces: 2
- Parking features: Paved, Off Street, On Street, Parking Spaces 2
- Has uncovered spaces: Yes
Features
- Levels: One
- Stories: 1
- Exterior features: Balcony
Lot
- Features: Condo Development
Details
- Parcel number: MNCHM0645AB000L0004BT
- Zoning description: Residential
Construction
Type & style
- Home type: Condo
- Architectural style: Garden
- Property subtype: Condominium
Materials
- Wood Frame, Clapboard Exterior
- Foundation: Poured Concrete
- Roof: Asphalt Shingle
Condition
- New construction: No
- Year built: 1987
Utilities & green energy
- Electric: 100 Amp Service, Circuit Breakers
- Sewer: Public Sewer
- Utilities for property: Cable
Community & HOA
HOA
- Amenities included: Fitness Center, Master Insurance, Common Acreage, Coin Laundry
- Services included: Maintenance Grounds, Plowing, Sewer, Trash, Water
- Additional fee info: Fee: $384
Location
- Region: Manchester
Financial & listing details
- Price per square foot: $288/sqft
- Tax assessed value: $161,800
- Annual tax amount: $3,274
- Date on market: 8/6/2026
- Listing terms: Conventional,VA Loan
Estimated market value
$243,900
$232,000 - $256,000
$1,910/mo
Price history
| Date | Event | Price |
|---|---|---|
| 8/10/2026 | Pending sale | $240,000$288/sqft |
Source:  PrimeMLS #5103794 Report a problem PrimeMLS #5103794 Report a problem | ||
| 8/7/2026 | Listed for sale | $240,000+71.6%$288/sqft |
Source: PrimeMLS #5103794 Report a problem | ||
| 9/25/2018 | Sold | $139,900$168/sqft |
Source: PrimeMLS #4710868 Report a problem | ||
| 8/3/2018 | Listed for sale | $139,900-10%$168/sqft |
Source: Keller Williams Realty-Metropolitan #4710868 Report a problem | ||
| 7/18/2007 | Sold | $155,400$187/sqft |
Source: Public Record Report a problem | ||
Public tax history
| Year | Property taxes | Tax assessment |
|---|---|---|
| 2024 | $3,168 +3.8% | $161,800 |
| 2023 | $3,052 +3.4% | $161,800 |
| 2022 | $2,951 +3.1% | $161,800 |
| 2021 | $2,861 +23.7% | $161,800 +72.5% |
| 2020 | $2,313 +1.4% | $93,800 |
| 2019 | $2,281 +2.7% | $93,800 |
| 2018 | $2,221 +2.5% | $93,800 +1% |
| 2017 | $2,166 +0.7% | $92,900 |
| 2016 | $2,150 -11.1% | $92,900 -10% |
| 2015 | $2,419 -0.2% | $103,200 |
| 2014 | $2,425 +5.9% | $103,200 |
| 2012 | $2,289 | $103,200 |
Find assessor info on the county website
Monthly payment
Est. payment
Payment breakdown
Explore the cost of this home by adjusting the details. Changes won't be saved.Climate risks
Neighborhood: Wellington
Nearby schools
Schools provided by the listing agent
- Elementary: Weston Elementary School
- Middle: McLaughlin Middle School
- High: Manchester Memorial High Sch
- District: Manchester Sch Dst SAU #37
Source: PrimeMLS. This data may not be complete. We recommend contacting the local school district to confirm school assignments for this home.
- $255,6002 bd1 ba835 sqft124 Eastern Ave APT 201, Manchester, NH 03104Off Market
- $263,0002 bd1 ba833 sqft124 Eastern Ave APT 204, Manchester, NH 03104Off Market
- $234,6002 bd1 ba745 sqft124 Eastern Ave APT 302, Manchester, NH 03104Off Market
- $258,5002 bd1 ba833 sqft124 Eastern Ave APT 303, Manchester, NH 03104Off Market
Similar homes
- $267,0002 bd1 ba838 sqftDeerhaven Preserve, Manchester, NH 03104Active
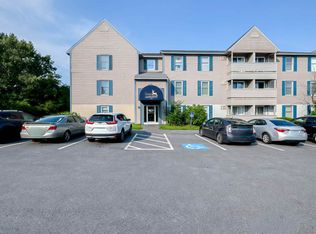 MLS ID #5104440, Julia E Martinage. PrimeMLS
 - $259,0002 bd1 ba610 sqft335 Cypress Street #1A, Manchester, NH 03103Active
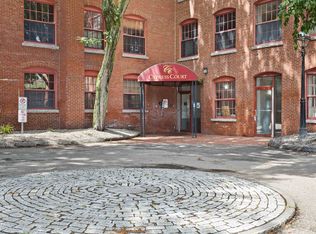 MLS ID #5103341, Richard Valentin Gutierrez. PrimeMLS
 - $199,9992 bd1 ba891 sqftCarrington Farms Condo, Hooksett, NH 03106Active
 MLS ID #5106609, Chau Kelley. PrimeMLS
 - $210,0002 bd1 ba728 sqftBass Island Estates, Manchester, NH 03102Active
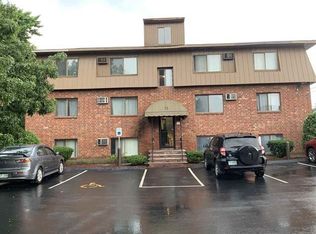 MLS ID #5100619, Graciela Beaudry. PrimeMLS
