Meticulously built home located in the Ledoux Addition just south of Eunice city limits. With no details spared, this home was built with space in mind hence the 10-foot ceilings throughout. The ground floor has 3 bedrooms and 3 bathrooms with a study/flex space while the half bath and bonus room upstairs can be used as the 4th bedroom or a game room, etc. Upon entering, you'll see the spacious kitchen complete with cypress cabinets, leathered granite countertops, brick archway with cypress beams and a butler's panty ideal for entertaining. Continue into the living room where you'll find a wood burning gas fireplace, built-in entertainment center and French doors that lead out onto the back patio. Relaxation awaits! On the back patio, you will be welcomed by a wood burning fireplace and ample green space completely fenced with a wooden privacy fence with brick columns. The exterior construction of 30'x25' workshop is consistent with the design of the home. Don't forget about the inviting front porch with cypress beams and ornate landscaping. Take a look for yourself and schedule your private showing today!
Sold
Price Unknown
124 Edmund Ln, Eunice, LA 70535
4beds
3,320sqft
Single Family Residence
Built in 2011
0.89 Acres Lot
$516,000 Zestimate®
$--/sqft
$2,947 Estimated rent
Home value
$516,000
Estimated sales range
Not available
$2,947/mo
Zestimate® history
Owner options
List your home for rent
$2,947/mo
Rent Zestimate®
Find your next renter with Zillow Rental Manager. Plus, with online applications, you can quickly screen prospective tenants – for free.
$2,947/mo
Rent Zestimate®
Refinance and save
Refinancing to a lower rate could help reduce your monthly payments and save thousands over the life of the loan.
Explore your selling options
Work with a Zillow partner agent
Leverage their expertise and Zillow's premium Showcase listings to get your home seen by more buyers.
Get startedList with your own agent
Get your home in front of millions of buyers by listing it on Zillow.
Learn how to do itSell it yourself
Take full control of how buyers see your home on Zillow by listing For Sale by Owner (FSBO).
List your homeWhat's special
French doorsOrnate landscapingBack patioLeathered granite countertopsCypress cabinetsAmple green spaceInviting front porch
Zillow last checked:
Listing updated:
Listed by:
Raymond A Aguillard,
DCG/Aguillard Realty
Source: RAA,MLS#: 2020024177
Facts & features
Interior
Bedrooms & bathrooms
- Bedrooms: 4
- Bathrooms: 4
- Full bathrooms: 3
- 1/2 bathrooms: 1
Rooms
- Room types: Office, Bedroom 1
Heating
- Central
Cooling
- Central Air
Appliances
- Included: Dishwasher
Features
- High Ceilings, Built-in Features, Crown Molding, Kitchen Island, Separate Shower, Standalone Tub, Walk-In Closet(s), Granite Counters
- Flooring: Carpet, Slate, Tile, Wood
- Number of fireplaces: 2
- Fireplace features: 2 Fireplaces, Gas, Outside, Wood Burning
Interior area
- Total interior livable area: 3,320 sqft
Property
Parking
- Total spaces: 2
- Parking features: Carport
- Carport spaces: 2
Features
- Stories: 2
- Patio & porch: Covered, Open, Porch
- Fencing: Brick,Full,Privacy,Wood
Lot
- Size: 0.89 Acres
- Dimensions: 0.89 acres
- Features: 0.51 to 0.99 Acres, Landscaped
Details
- Additional structures: Workshop
- Parcel number: 0700087300n
- Special conditions: Arms Length
Construction
Type & style
- Home type: SingleFamily
- Architectural style: French,Traditional
- Property subtype: Single Family Residence
Materials
- Brick Veneer
- Foundation: Slab
- Roof: Composition
Condition
- Resale
- Year built: 2011
Details
- Builder name: Gary Fontenot
Utilities & green energy
- Electric: Elec: CLECO
- Utilities for property: Propane
Community & HOA
Community
- Subdivision: Ledoux Addition
Location
- Region: Eunice
Financial & listing details
- Tax assessed value: $309,300
- Annual tax amount: $1,743
- Date on market: 5/29/2025
- Electric utility on property: Yes
Price history
| Date | Event | Price |
|---|---|---|
| 4/8/2026 | Sold | -- |
Source:  RAA #2020024177 Report a problem RAA #2020024177 Report a problem | ||
| 3/16/2026 | Pending sale | $549,000$165/sqft |
Source: RAA #2020024177 Report a problem | ||
| 9/16/2025 | Price change | $549,000-4.5%$165/sqft |
Source: RAA #2020024177 Report a problem | ||
| 5/29/2025 | Listed for sale | $575,000$173/sqft |
Source: RAA #2020024177 Report a problem | ||
Public tax history
| Year | Property taxes | Tax assessment |
|---|---|---|
| 2024 | $1,743 +11.4% | $30,930 +11.2% |
| 2023 | $1,564 | $27,820 |
| 2022 | $1,564 | $27,820 |
| 2021 | $1,564 | $27,820 |
| 2020 | $1,564 -2.5% | $27,820 -1% |
| 2019 | $1,605 -0.1% | $28,090 |
| 2018 | $1,606 0% | $28,090 |
| 2017 | $1,607 -1.2% | $28,090 |
| 2016 | $1,626 | $28,090 -0.7% |
| 2015 | $1,626 -25.6% | $28,290 |
| 2014 | $2,186 | $28,290 |
| 2013 | $2,186 -0.3% | $28,290 |
| 2012 | $2,192 -0.9% | $28,290 |
| 2011 | $2,213 | $28,290 |
| 2010 | $2,213 | $28,290 |
Find assessor info on the county website
Neighborhood: 70535
Nearby homes
- $647,2003 bd4 ba5k sqft108 Edmund Ln, Eunice, LA 70535Off Market
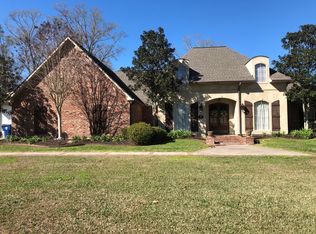
- $433,300-- bd-- ba-- sqft140 Edmund Ln, Eunice, LA 70535Off Market
- $269,700-- bd-- ba-- sqft140 Edmund Ln, Eunice, LA 70535Off Market
- $269,700-- bd-- ba-- sqft140 Edmund Ln, Eunice, LA 70535Off Market
- $450,200-- bd-- ba-- sqft127 Edmund Ln, Eunice, LA 70535Off Market
- $---- bd-- ba-- sqft225 Carrera Ln, Eunice, LA 70535Sold
- $478,8003 bd2 ba2.7k sqft301 Carrera Ln, Eunice, LA 70535Off Market
- $287,100-- bd-- ba-- sqft301 Carrera Ln, Eunice, LA 70535Off Market
Nearby schools
GreatSchools rating
- 8/10Iota Elementary SchoolGrades: PK-5Distance: 10.1 mi
- 8/10Iota Middle SchoolGrades: 6-8Distance: 10.5 mi
- 6/10Iota High SchoolGrades: 9-12Distance: 10.1 mi
- Louisiana
- Acadia Parish
- Eunice
- 70535
- 124 Edmund Ln
Nearby cities
Nearby zip codes
Other Eunice Topics
