It's not often that a home like this one comes to market. Privately sited on a one acre, cul-de-sac lot in the coveted neighborhood of Anniston, this warm and inviting full brick and stone home w/over $100K in improvements (too numerous to list), boasts a heated, salt water pool with rock water slide and outdoor kitchen, providing endless hours of outdoor leisure and serenity. The icing on the cake is the stunning DETACHED GUESTHOUSE complete w/its own garage, full bath, kitchenette, loft and living room. On the main level, you'll find an office with vaulted ceilings, formal DR, chef's kitchen w/high-end appl, screened porch, walk-in pantry, large laundry, GR w/stone fireplace & 3 car oversized garage w/built-in cabinetry. The upper level features a large primary suite, 3 addtl BRs, 3 baths & large bonus w/new HW floors. You must see this impressive, lovingly maintained home to appreciate all it has to offer. Minutes to downtown Davidson but with Iredell County taxes!
Closed
$1,225,000
124 Elizabeth Brook Dr #41, Davidson, NC 28036
4beds
4,392sqft
Single Family Residence
Built in 2006
1 Acres Lot
$1,362,200 Zestimate®
$279/sqft
$4,897 Estimated rent
Home value
$1,362,200
$1.27M - $1.47M
$4,897/mo
Zestimate® history
Owner options
List your home for rent
$4,897/mo
Rent Zestimate®
Find your next renter with Zillow Rental Manager. Plus, with online applications, you can quickly screen prospective tenants – for free.
$4,897/mo
Rent Zestimate®
Refinance and save
$7,663/mo
Est. payment
Refinancing to a lower rate could help reduce your monthly payments and save thousands over the life of the loan.
$7,663/mo
Est. payment
Explore your selling options
Work with a Zillow partner agent
Leverage their expertise and Zillow's premium Showcase listings to get your home seen by more buyers.
Get startedList with your own agent
Get your home in front of millions of buyers by listing it on Zillow.
Learn how to do itSell it yourself
Take full control of how buyers see your home on Zillow by listing For Sale by Owner (FSBO).
List your homeWhat's special
Zillow last checked:
Listing updated:
Listed by:
Shelley Johnson lepagejohnsonoffers@gmail.com,
EXP Realty LLC Mooresville,
Mary Deininger,
EXP Realty LLC Mooresville
Bought with:
Clark Goff
Howard Hanna Allen Tate Davidson
Source: Canopy MLS as distributed by MLS GRID,MLS#: 4082747
Facts & features
Interior
Bedrooms & bathrooms
- Bedrooms: 4
- Bathrooms: 5
- Full bathrooms: 4
- 1/2 bathrooms: 1
Primary bedroom
- Features: Walk-In Closet(s)
- Level: Upper
Bedroom s
- Level: Upper
Bathroom half
- Level: Main
Bathroom full
- Level: Upper
Bathroom full
- Level: 2nd Living Quarters
Breakfast
- Level: Main
Dining room
- Level: Main
Great room
- Level: Main
Great room
- Level: 2nd Living Quarters
Kitchen
- Features: Walk-In Pantry
- Level: Main
Laundry
- Level: Main
Loft
- Level: Upper
Office
- Features: Vaulted Ceiling(s)
- Level: Main
Recreation room
- Level: Upper
Heating
- Forced Air, Natural Gas, Zoned
Cooling
- Ceiling Fan(s), Central Air, Zoned
Appliances
- Included: Dishwasher, Disposal, Double Oven, Exhaust Fan, Filtration System, Gas Cooktop, Gas Water Heater, Microwave, Refrigerator, Self Cleaning Oven, Tankless Water Heater, Wall Oven, Warming Drawer, Wine Refrigerator
- Laundry: Laundry Room, Main Level
Features
- Breakfast Bar, Soaking Tub, Open Floorplan, Pantry, Tray Ceiling(s)(s), Vaulted Ceiling(s)(s), Walk-In Closet(s), Walk-In Pantry, Total Primary Heated Living Area: 3380
- Flooring: Carpet, Tile, Wood
- Windows: Window Treatments
- Has basement: No
- Fireplace features: Great Room
Interior area
- Total structure area: 3,380
- Total interior livable area: 4,392 sqft
- Finished area above ground: 3,380
- Finished area below ground: 0
Property
Parking
- Total spaces: 4
- Parking features: Driveway, Attached Garage, Detached Garage, Garage Faces Front, Garage Faces Side, Garage on Main Level
- Attached garage spaces: 4
- Has uncovered spaces: Yes
- Details: 3 car garage attached to home & 1 car garage attached to pool house/apartment
Features
- Levels: Two
- Stories: 2
- Patio & porch: Rear Porch, Screened
- Exterior features: Gas Grill, In-Ground Irrigation, Outdoor Kitchen
- Has private pool: Yes
- Pool features: In Ground
- Has spa: Yes
- Spa features: Heated
- Fencing: Back Yard,Fenced
Lot
- Size: 1 Acres
- Features: Cul-De-Sac, Level, Private, Waterfall - Artificial
Living quarters
- Secondary living space: 1012 sqft
- Secondary features: Exterior Not Connected,Guest House,Main Level Garage,Separate Entrance,Separate Living Quarters
Details
- Parcel number: 4664561783.000
- Zoning: RA
- Special conditions: Standard
Construction
Type & style
- Home type: SingleFamily
- Property subtype: Single Family Residence
Materials
- Brick Full, Stone Veneer
- Foundation: Crawl Space
- Roof: Shingle
Condition
- New construction: No
- Year built: 2006
Utilities & green energy
- Sewer: Septic Installed
- Water: Well
Community & HOA
Community
- Features: Street Lights, Walking Trails
- Security: Security System, Smoke Detector(s)
- Subdivision: Anniston
HOA
- Has HOA: Yes
- HOA fee: $531 semi-annually
- HOA name: Cedar Management
- HOA phone: 704-644-8808
Location
- Region: Davidson
Financial & listing details
- Price per square foot: $279/sqft
- Tax assessed value: $866,430
- Date on market: 1/6/2024
- Cumulative days on market: 5 days
- Listing terms: Cash,Conventional
- Exclusions: Washer, dryer, guesthouse refrigerator, dog gates at stairs, drapery panels in guesthouse, plug in cameras.
- Road surface type: Concrete, Paved
Price history
| Date | Event | Price |
|---|---|---|
| 3/14/2024 | Sold | $1,225,000-9.3%$279/sqft |
Source:  Canopy MLS as distributed by MLS GRID #4082747 Report a problem Canopy MLS as distributed by MLS GRID #4082747 Report a problem | ||
| 1/6/2024 | Listed for sale | $1,350,000+186%$307/sqft |
Source: Canopy MLS as distributed by MLS GRID #4082747 Report a problem | ||
| 3/7/2014 | Sold | $472,000$107/sqft |
Source: Canopy MLS as distributed by MLS GRID #2133254 Report a problem | ||
Public tax history
Tax history is unavailable.
Neighborhood: 28036
Nearby homes
- $1,225,0004 bd5 ba3.5k sqft124 Elizabeth Brook Dr, Davidson, NC 28036Sold
- $1,045,6004 bd5 ba5k sqft120 Elizabeth Brook Dr, Davidson, NC 28036Off Market
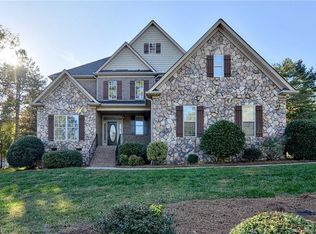
- $1,096,0004 bd3 ba4.1k sqft126 Elizabeth Brook Dr, Davidson, NC 28036Off Market
- $5,2004,660 Square Feet1723 Shearers Rd, Davidson, NC 28036Off Market
- $1,450,0004 bd5 ba5.3k sqft125 Elizabeth Brook Dr, Davidson, NC 28036Sold
- $727,9003 bd2 ba2.8k sqft116 Elizabeth Brook Dr, Davidson, NC 28036Off Market
- $285,2003 bd2 ba945 sqft1729 Shearers Rd, Davidson, NC 28036Off Market
- $1,731,7004 bd5 ba6.8k sqft121 Elizabeth Brook Dr, Davidson, NC 28036Off Market
Nearby schools
GreatSchools rating
- 4/10Coddle Creek Elementary SchoolGrades: PK-5Distance: 0.9 mi
- 6/10Woodland Heights MiddleGrades: 6-8Distance: 8 mi
- 7/10Lake Norman High SchoolGrades: 9-12Distance: 8.2 mi
Schools provided by the listing agent
- Elementary: Coddle Creek
- Middle: Woodland Heights
- High: Lake Norman
Source: Canopy MLS as distributed by MLS GRID. This data may not be complete. We recommend contacting the local school district to confirm school assignments for this home.
Get a cash offer in 3 minutes
Find out how much your home could sell for in as little as 3 minutes with a no-obligation cash offer.
Estimated market value
$1,362,200
Get a cash offer in 3 minutes
Find out how much your home could sell for in as little as 3 minutes with a no-obligation cash offer.
Estimated market value
$1,362,200
- North Carolina
- Iredell County
- Davidson
- 28036
- 124 Elizabeth Brook Dr Unit 41
Nearby cities
Nearby zip codes
Other Davidson Topics
