An elegant find in Alamo Heights! This tastefully remodeled 1930's Mediterranean home features 4 bedrooms, 3 full baths, and 2 half baths. Positioned on a half-acre corner lot, this home is close to many shopping areas and restaurants. The proximity to downtown San Antonio makes for an easy commute. The expansive yard has room for a pool and also includes a 213 sq. ft. casita. Hardwoods provide warm flooring throughout, beneath a rare combination of stylish and natural lighting. The neutral palette of the current decor is a perfect blank canvas for your own personal style. The fireplace gives the living room a welcoming ambiance, creating a great spot for family gatherings. A study, just off the living room, offers a place to read or work. The kitchen and dining areas are flooded with natural lighting and are large enough to accommodate guests and family. . This Kitchen is exquisite! Double ovens, professional gas cooktop, two dishwashers, Miele Refridgerator, with plenty of storage. A light-filled space off the kitchen can be used as an office or tv area and includes a half bath. Conveniently located on the main floor, the primary bedroom offers roomy tranquility with a beautifully appointed ensuite bathroom. The other 3 bedrooms offer the luxury of private space and are comfortably designed for family or guests. A driveway with ample accommodation for several vehicles leads to an attached two-car garage. The finished basement, conveniently outfitted with a full bathroom, currently serves multiple purposes as a rec room, and flex space, offering two sleeping quarters.
Sold
Price Unknown
124 ENCINO AVE, Alamo Heights, TX 78209
4beds
3,888sqft
Single Family Residence
Built in 1930
0.43 Acres Lot
$1,716,200 Zestimate®
$--/sqft
$5,394 Estimated rent
Home value
$1,716,200
$1.58M - $1.87M
$5,394/mo
Zestimate® history
Owner options
List your home for rent
$5,394/mo
Rent Zestimate®
Find your next renter with Zillow Rental Manager. Plus, with online applications, you can quickly screen prospective tenants – for free.
$5,394/mo
Rent Zestimate®
Refinance and save
Refinancing to a lower rate could help reduce your monthly payments and save thousands over the life of the loan.
Explore your selling options
Work with a Zillow partner agent
Leverage their expertise and Zillow's premium Showcase listings to get your home seen by more buyers.
Get startedList with your own agent
Get your home in front of millions of buyers by listing it on Zillow.
Learn how to do itSell it yourself
Take full control of how buyers see your home on Zillow by listing For Sale by Owner (FSBO).
List your homeWhat's special
Neutral paletteHalf-acre corner lotNatural lightingFlex spaceLight-filled spaceWarm flooring throughoutProfessional gas cooktop
Zillow last checked:
Listing updated:
Listed by:
Cindy Hadden Fleming TREC #628948 (972) 567-1400,
Rubiola Realty
Source: LERA MLS,MLS#: 1716649
Facts & features
Interior
Bedrooms & bathrooms
- Bedrooms: 4
- Bathrooms: 5
- Full bathrooms: 3
- 1/2 bathrooms: 2
Primary bedroom
- Features: Ceiling Fan(s), Full Bath
- Level: Upper
- Area: 247
- Dimensions: 13 x 19
Bedroom 2
- Area: 240
- Dimensions: 16 x 15
Bedroom 3
- Area: 143
- Dimensions: 11 x 13
Bedroom 4
- Area: 143
- Dimensions: 13 x 11
Primary bathroom
- Features: Tub/Shower Separate, Separate Vanity
- Area: 256
- Dimensions: 16 x 16
Dining room
- Area: 234
- Dimensions: 18 x 13
Family room
- Area: 324
- Dimensions: 27 x 12
Kitchen
- Area: 288
- Dimensions: 16 x 18
Living room
- Area: 234
- Dimensions: 18 x 13
Office
- Area: 126
- Dimensions: 14 x 9
Heating
- Central, Natural Gas
Cooling
- Two Central
Appliances
- Included: Cooktop, Built-In Oven, Microwave, Gas Cooktop, Refrigerator, Disposal, Dishwasher, Double Oven
- Laundry: Lower Level, Washer Hookup, Dryer Connection
Features
- Two Living Area, Separate Dining Room, Eat-in Kitchen, Kitchen Island, Study/Library, Media Room, Open Floorplan, High Speed Internet, Ceiling Fan(s), Chandelier, Solid Counter Tops, Custom Cabinets
- Flooring: Ceramic Tile, Marble, Wood, Concrete
- Windows: Window Coverings
- Has basement: Yes
- Number of fireplaces: 1
- Fireplace features: One
Interior area
- Total structure area: 3,888
- Total interior livable area: 3,888 sqft
Property
Parking
- Total spaces: 2
- Parking features: Two Car Garage, Garage Door Opener, Circular Driveway
- Garage spaces: 2
- Has uncovered spaces: Yes
Features
- Stories: 2
- Pool features: None
Lot
- Size: 0.43 Acres
- Features: Corner Lot, Sidewalks, Streetlights
Details
- Parcel number: 040240030030
Construction
Type & style
- Home type: SingleFamily
- Architectural style: Mediterranean
- Property subtype: Single Family Residence
Materials
- Stucco
- Foundation: Slab, Basement
- Roof: Tile
Condition
- Pre-Owned
- New construction: No
- Year built: 1930
Utilities & green energy
- Electric: CPS
- Gas: CPS
- Sewer: SAWS
- Water: SAWS
- Utilities for property: Cable Available, City Garbage service
Community & HOA
Community
- Features: None
- Security: Security System Owned
- Subdivision: Alamo Heights
Location
- Region: Alamo Heights
Financial & listing details
- Tax assessed value: $1,603,380
- Annual tax amount: $25,672
- Date on market: 9/11/2025
- Cumulative days on market: 18 days
- Listing terms: Conventional,Cash
Price history
| Date | Event | Price |
|---|---|---|
| 10/6/2023 | Sold | -- |
Source:  LERA MLS #1716649 Report a problem LERA MLS #1716649 Report a problem | ||
| 9/22/2023 | Pending sale | $1,680,000$432/sqft |
Source: LERA MLS #1716649 Report a problem | ||
| 9/13/2023 | Contingent | $1,680,000$432/sqft |
Source: LERA MLS #1716649 Report a problem | ||
| 9/4/2023 | Listed for sale | $1,680,000$432/sqft |
Source: LERA MLS #1716649 Report a problem | ||
| 10/18/2022 | Sold | -- |
Source: LERA MLS #1614309 Report a problem | ||
| 9/23/2022 | Pending sale | $1,680,000$432/sqft |
Source: LERA MLS #1614309 Report a problem | ||
| 8/19/2022 | Contingent | $1,680,000$432/sqft |
Source: LERA MLS #1614309 Report a problem | ||
| 7/28/2022 | Price change | $1,680,000-6.7%$432/sqft |
Source: LERA MLS #1614309 Report a problem | ||
| 7/14/2022 | Price change | $1,800,000-5.3%$463/sqft |
Source: LERA MLS #1614309 Report a problem | ||
| 6/17/2022 | Listed for sale | $1,900,000$489/sqft |
Source: LERA MLS #1614309 Report a problem | ||
Public tax history
| Year | Property taxes | Tax assessment |
|---|---|---|
| 2025 | $33,207 +4% | $1,603,380 +4.4% |
| 2024 | $31,928 +13.9% | $1,535,300 +14% |
| 2023 | $28,034 +9.5% | $1,347,170 +19.3% |
| 2022 | $25,613 +150.6% | $1,129,650 +22.4% |
| 2021 | $10,219 | $923,170 +5.1% |
| 2020 | $10,219 -50% | $877,960 |
| 2019 | $20,426 | $877,960 +3.4% |
| 2018 | $20,426 +7.9% | $849,420 +4.7% |
| 2017 | $18,922 -0.6% | $810,990 -0.5% |
| 2016 | $19,042 +6.4% | $814,970 +6.7% |
| 2015 | $17,890 | $763,720 +0.4% |
| 2014 | $17,890 | $760,400 +8.4% |
| 2013 | -- | $701,300 +6.3% |
| 2011 | -- | $660,000 -4.4% |
| 2009 | -- | $690,330 -1.4% |
| 2008 | -- | $700,000 +2.9% |
| 2007 | -- | $680,000 +5.2% |
| 2006 | -- | $646,590 +15.6% |
| 2005 | -- | $559,240 |
| 2004 | -- | -- |
| 2003 | -- | -- |
| 2002 | -- | -- |
| 2001 | -- | -- |
| 2000 | -- | -- |
Find assessor info on the county website
Neighborhood: 78209
Nearby homes
- $900,6002 bd2 ba1.4k sqft128 Mary D Ave, Alamo Heights, TX 78209Off Market

- $--2 bd2 ba1.4k sqft128 Mary D Ave APT 4, San Antonio, TX 78209Off Market

- $--1 bd2 ba4.8k sqft128 Mary D Ave APT 1, Alamo Heights, TX 78209Off Market

- $--1 bd1 ba620 sqft128 Mary D Ave APT 2, San Antonio, TX 78209Off Market
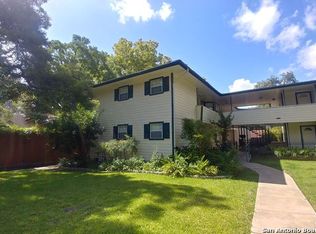
- $--1 bd1 ba650 sqft128 Mary D Ave APT 3, San Antonio, TX 78209Off Market
- $804,4002 bd2 ba2.1k sqft120 Encino Ave, Alamo Heights, TX 78209Off Market
- $1,184,8003 bd2 ba3.7k sqft122 Chester St APT 8, San Antonio, TX 78209Off Market
- $1,369,9004 bd3 ba3.4k sqft131 Encino Ave, Alamo Heights, TX 78209Off Market
Nearby schools
GreatSchools rating
- 8/10Cambridge Elementary SchoolGrades: 1-5Distance: 0.5 mi
- 9/10Alamo Heights Junior High SchoolGrades: 6-8Distance: 2 mi
- 7/10Alamo Heights High SchoolGrades: 9-12Distance: 1.3 mi
Schools provided by the listing agent
- Elementary: Cambridge
- Middle: Alamo Heights
- High: Alamo Heights
- District: Alamo Heights I.S.D.
Source: LERA MLS. This data may not be complete. We recommend contacting the local school district to confirm school assignments for this home.
Get a cash offer in 3 minutes
Find out how much your home could sell for in as little as 3 minutes with a no-obligation cash offer.
Estimated market value
$1,716,200
Get a cash offer in 3 minutes
Find out how much your home could sell for in as little as 3 minutes with a no-obligation cash offer.
Estimated market value
$1,716,200
- Texas
- Bexar County
- Alamo Heights
- 78209
- 124 ENCINO AVE
Nearby cities
Nearby zip codes
Other Alamo Heights Topics
