The Hanover floorplan available at The Preserve at David Place in Athens, TN is one of our most popular floorplans. The foyer opens into an open concept main level. A large kitchen with a pantry and island with countertop seating overlooks a dining and living area. The downstairs also features a half bathroom and a flex room that could be used as a formal dining space or an office. Upstairs is a loft which provides extra space for work and play. The primary bedroom has a private bathroom and walk-in closet. Three additional bedrooms share a comfortable bathroom. There is also a laundry room upstairs for convenience. This floorplan is designed for any stage of life.
Sold for $300,000
$300,000
124 English Oak Ln, Athens, TN 37303
4beds
2,804sqft
Single Family Residence
Built in 2026
0.3 Acres Lot
$298,800 Zestimate®
$107/sqft
$2,537 Estimated rent
Home value
$298,800
$266,000 - $335,000
$2,537/mo
Zestimate® history
Owner options
List your home for rent
$2,537/mo
Rent Zestimate®
Find your next renter with Zillow Rental Manager. Plus, with online applications, you can quickly screen prospective tenants – for free.
$2,537/mo
Rent Zestimate®
Refinance and save
$2,207/mo
Est. payment
Refinancing to a lower rate could help reduce your monthly payments and save thousands over the life of the loan.
$2,207/mo
Est. payment
Explore your selling options
Work with a Zillow partner agent
Leverage their expertise and Zillow's premium Showcase listings to get your home seen by more buyers.
Get startedList with your own agent
Get your home in front of millions of buyers by listing it on Zillow.
Learn how to do itSell it yourself
Take full control of how buyers see your home on Zillow by listing For Sale by Owner (FSBO).
List your homeWhat's special
Walk-in closetIsland with countertop seatingThree additional bedroomsFlex roomOpen concept main levelComfortable bathroom
Zillow last checked:
Listing updated:
Listed by:
Robert W Doss 423-333-7665,
DHI Inc
Bought with:
Comps Non Member Licensee
COMPS ONLY
Source: Greater Chattanooga Realtors,MLS#: 1531687
Facts & features
Interior
Bedrooms & bathrooms
- Bedrooms: 4
- Bathrooms: 3
- Full bathrooms: 2
- 1/2 bathrooms: 1
Primary bedroom
- Level: First
- Area: 254.6
- Dimensions: 19 x 13.4
Bedroom
- Level: First
- Area: 194.4
- Dimensions: 13.5 x 14.4
Bedroom
- Level: First
- Area: 148.8
- Dimensions: 12 x 12.4
Bedroom
- Level: First
- Area: 148.8
- Dimensions: 12 x 12.4
Dining room
- Level: First
- Area: 138.6
- Dimensions: 9 x 15.4
Family room
- Level: First
- Area: 343.54
- Dimensions: 17.8 x 19.3
Cooling
- Central Air
Features
- Has basement: No
- Has fireplace: No
Interior area
- Total structure area: 2,804
- Total interior livable area: 2,804 sqft
- Finished area above ground: 2,804
Property
Parking
- Total spaces: 2
- Parking features: Concrete, Driveway
- Attached garage spaces: 2
Features
- Exterior features: Other
Lot
- Size: 0.3 Acres
- Dimensions: 60.14 x 123 IRR
Details
- Parcel number: 00
Construction
Type & style
- Home type: SingleFamily
- Architectural style: Other
- Property subtype: Single Family Residence
Materials
- Frame
- Foundation: Slab
Condition
- New construction: Yes
- Year built: 2026
Details
- Builder name: D.R. Horton
Utilities & green energy
- Sewer: Public Sewer
- Water: Public
- Utilities for property: Electricity Connected, Sewer Connected, Water Connected
Community & HOA
Community
- Subdivision: The Preserve at Davis Place
HOA
- Has HOA: Yes
- HOA fee: $350 annually
Location
- Region: Athens
Financial & listing details
- Price per square foot: $107/sqft
- Annual tax amount: $2,045
- Date on market: 6/12/2026
- Listing terms: Cash,Conventional,FHA,USDA Loan,VA Loan
Price history
| Date | Event | Price |
|---|---|---|
| 7/21/2026 | Sold | $300,000-14.7%$107/sqft |
Source: Greater Chattanooga Realtors #1531687 Report a problem | ||
| 4/2/2026 | Pending sale | $351,555$125/sqft |
Source: Greater Chattanooga Realtors #1531687 Report a problem | ||
| 4/2/2026 | Listed for sale | $351,555$125/sqft |
Source: Greater Chattanooga Realtors #1531687 Report a problem | ||
Public tax history
Tax history is unavailable.
Neighborhood: 37303
Nearby homes
- $296,9254 bd2 ba1.7k sqft121 English Oak Ln, Athens, TN 37303Sold
- $328,4153 bd3 ba2.1k sqft144 English Oak Ln, Athens, TN 37303Pending
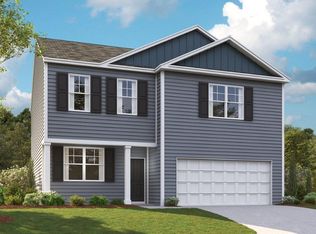
- $299,0004 bd2 ba1.7k sqft133 English Oak Ln, Athens, TN 37303Sold
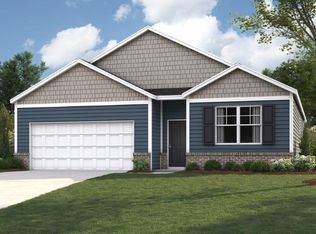
- $332,5253 bd3 ba2.1k sqft128 English Oak Ln, Athens, TN 37303New Construction

- $282,5004 bd2 ba1.4k sqft137 English Oak Ln, Athens, TN 37303Sold
- $302,3453 bd2 ba1.6k sqft104 English Oak Ln, Athens, TN 37303Sold
- $358,0004 bd3 ba2.8k sqft125 English Oak Ln, Athens, TN 37303Sold
- $289,7404 bd2 ba1.7k sqft141 English Oak Ln, Athens, TN 37303Sold
Nearby schools
GreatSchools rating
- NAAthens City PrimaryGrades: PK-2Distance: 2.1 mi
- 6/10Athens City Middle SchoolGrades: 6-8Distance: 2.3 mi
- 6/10Athens City IntermediateGrades: 3-5Distance: 2.1 mi
Schools provided by the listing agent
- Elementary: Athens City Primary School
- Middle: Westside Middle
- High: Athens High
Source: Greater Chattanooga Realtors. This data may not be complete. We recommend contacting the local school district to confirm school assignments for this home.
Sell for more on Zillow
Get a Zillow Showcase℠ listing at no additional cost and you could sell for .
$298,800
2% more
+$5,976
With Zillow Showcase(estimated)
$304,776
Sell for more on Zillow
Get a Zillow Showcase℠ listing at no additional cost and you could sell for .
$298,800
2% more
+$5,976
With Zillow Showcase(estimated)
$304,776
- Tennessee
- McMinn County
- Athens
- 37303
- 124 English Oak Ln
