This well kept home with a freshly painted exterior features newer Renewal by Andersen replacement windows, a new roof spring of 2024 on garage and home with exception of ell addition at the rear of the home, new steam boiler in June of 2023, 200 amp electrical service, a recent kitchen remodel with stainless steel appliances, a fireplaced living room and lots of hardwood flooring. A manageable rear deck is accessed from the kitchen mudroom area and a sun drenched hardscaped patio is to the rear. The home also features a dream detached garage with two 10 X 10 overhead doors and 10 - 8 clear ceiling height . The main garage floor measures 25 ft. wide by 30 ft. deep with an ell to the side having a floor measurement of 11 ft. by 19 ft.. If that's not enough space there is a full 2nd floor above the main garage. The garage is heated by a FHA propane heater. A terrific opportunity for a home shop and tinkering. Conveniently located near in the Montserrat area of Beverly.
Sold for $815,000
$815,000
124 Essex St, Beverly, MA 01915
4beds
1,712sqft
Single Family Residence
Built in 1930
9,408 Square Feet Lot
$916,200 Zestimate®
$476/sqft
$4,366 Estimated rent
Home value
$916,200
$870,000 - $980,000
$4,366/mo
Zestimate® history
Owner options
List your home for rent
$4,366/mo
Rent Zestimate®
Find your next renter with Zillow Rental Manager. Plus, with online applications, you can quickly screen prospective tenants – for free.
$4,366/mo
Rent Zestimate®
Refinance and save
$5,071/mo
Est. payment
Refinancing to a lower rate could help reduce your monthly payments and save thousands over the life of the loan.
$5,071/mo
Est. payment
Explore your selling options
Work with a Zillow partner agent
Leverage their expertise and Zillow's premium Showcase listings to get your home seen by more buyers.
Get startedList with your own agent
Get your home in front of millions of buyers by listing it on Zillow.
Learn how to do itSell it yourself
Take full control of how buyers see your home on Zillow by listing For Sale by Owner (FSBO).
List your homeWhat's special
Andersen replacement windowsNew steam boilerDream detached garageNew roofNewer renewalStainless steel appliancesFreshly painted exterior
Zillow last checked:
Listing updated:
Listed by:
Kevin Street 978-375-6246,
Keller Williams Realty Evolution 978-927-8700
Bought with:
Kathleen Sullivan
RE/MAX Beacon
Source: MLS PIN,MLS#: 73237118
Facts & features
Interior
Bedrooms & bathrooms
- Bedrooms: 4
- Bathrooms: 2
- Full bathrooms: 2
Primary bedroom
- Features: Ceiling Fan(s), Closet, Flooring - Hardwood, Cable Hookup, Lighting - Overhead
- Level: Second
- Dimensions: 11 x 227
Bedroom 2
- Features: Ceiling Fan(s), Closet, Flooring - Hardwood, Lighting - Overhead
- Level: Second
- Dimensions: 112 x 96
Bedroom 3
- Features: Ceiling Fan(s), Closet, Flooring - Hardwood, Lighting - Overhead
- Level: Second
- Dimensions: 112 x 9
Bedroom 4
- Features: Bathroom - 3/4, Ceiling Fan(s), Lighting - Overhead
- Level: First
- Dimensions: 117 x 119
Bathroom 1
- Features: Bathroom - 3/4, Bathroom - With Shower Stall, Flooring - Stone/Ceramic Tile, Countertops - Stone/Granite/Solid, Remodeled
- Level: First
Bathroom 2
- Features: Bathroom - Full, Bathroom - Tiled With Tub & Shower, Flooring - Stone/Ceramic Tile, Countertops - Stone/Granite/Solid, Jacuzzi / Whirlpool Soaking Tub
- Level: Second
Dining room
- Features: Closet/Cabinets - Custom Built, Flooring - Hardwood
- Level: First
- Dimensions: 112 x 132
Kitchen
- Features: Countertops - Stone/Granite/Solid, Cabinets - Upgraded, Deck - Exterior, Exterior Access, Recessed Lighting, Remodeled, Stainless Steel Appliances, Gas Stove, Lighting - Pendant
- Level: First
- Dimensions: 98 x 174
Living room
- Features: Flooring - Hardwood
- Level: First
- Dimensions: 11 x 222
Heating
- Hot Water, Natural Gas
Cooling
- None
Appliances
- Included: Water Heater, Range, Dishwasher, Disposal, Trash Compactor, Microwave, Refrigerator, Washer, Dryer, Vacuum System, Range Hood, Plumbed For Ice Maker
- Laundry: Electric Dryer Hookup, Washer Hookup, In Basement
Features
- Central Vacuum, Internet Available - Broadband
- Flooring: Wood, Tile, Hardwood
- Windows: Insulated Windows
- Basement: Full,Walk-Out Access,Interior Entry,Sump Pump,Concrete,Unfinished
- Number of fireplaces: 1
- Fireplace features: Living Room
Interior area
- Total structure area: 1,712
- Total interior livable area: 1,712 sqft
Property
Parking
- Total spaces: 8
- Parking features: Detached, Garage Door Opener, Heated Garage, Storage, Workshop in Garage, Garage Faces Side, Oversized, Paved Drive, Off Street, Paved
- Garage spaces: 2
- Uncovered spaces: 6
Accessibility
- Accessibility features: No
Features
- Patio & porch: Porch, Deck, Patio
- Exterior features: Porch, Deck, Patio, Rain Gutters
- Waterfront features: Ocean, 1/2 to 1 Mile To Beach
- Frontage length: 64.00
Lot
- Size: 9,408 Square Feet
- Features: Level
Details
- Parcel number: 4184392
- Zoning: R10
Construction
Type & style
- Home type: SingleFamily
- Architectural style: Colonial
- Property subtype: Single Family Residence
Materials
- Frame
- Foundation: Block, Irregular
- Roof: Shingle
Condition
- Year built: 1930
Utilities & green energy
- Electric: 220 Volts, Circuit Breakers, 200+ Amp Service
- Sewer: Public Sewer
- Water: Public
- Utilities for property: for Gas Range, for Electric Dryer, Washer Hookup, Icemaker Connection
Community & HOA
Community
- Features: Shopping, Park, Medical Facility, Highway Access, T-Station, Sidewalks
HOA
- Has HOA: No
Location
- Region: Beverly
Financial & listing details
- Price per square foot: $476/sqft
- Tax assessed value: $636,200
- Annual tax amount: $7,144
- Date on market: 1/24/2026
- Exclusions: Possibly Dining Room Chandelier
- Road surface type: Paved
Price history
| Date | Event | Price |
|---|---|---|
| 6/27/2024 | Sold | $815,000+5.2%$476/sqft |
Source: MLS PIN #73237118 Report a problem | ||
| 5/14/2024 | Listed for sale | $775,000$453/sqft |
Source: MLS PIN #73237118 Report a problem | ||
Public tax history
| Year | Property taxes | Tax assessment |
|---|---|---|
| 2025 | $7,616 +6.6% | $693,000 +8.9% |
| 2024 | $7,145 +4.4% | $636,200 +4.7% |
| 2023 | $6,844 | $607,800 |
| 2022 | $6,844 +8.4% | $607,800 +22.2% |
| 2021 | $6,314 +4.1% | $497,200 +5.2% |
| 2020 | $6,063 +3% | $472,600 +6.1% |
| 2019 | $5,885 +2.4% | $445,500 +5.4% |
| 2018 | $5,749 +2% | $422,700 +7.1% |
| 2017 | $5,636 +8.1% | $394,700 +8.9% |
| 2016 | $5,216 +2% | $362,500 |
| 2015 | $5,115 +2.7% | $362,500 +3.1% |
| 2014 | $4,979 +3.8% | $351,600 |
| 2013 | $4,796 +1.9% | $351,600 -3.1% |
| 2012 | $4,708 +6.2% | $363,000 +1.6% |
| 2011 | $4,434 +1.5% | $357,300 -4.9% |
| 2010 | $4,369 +4.5% | $375,700 -2.4% |
| 2009 | $4,182 +0.4% | $385,100 -3.8% |
| 2008 | $4,164 +7.8% | $400,400 +5.1% |
| 2007 | $3,864 +2.6% | $381,100 |
| 2006 | $3,765 +5.1% | $381,100 +6.8% |
| 2005 | $3,582 +3.8% | $356,800 +12.9% |
| 2004 | $3,452 -0.1% | $316,100 +6.3% |
| 2003 | $3,454 +3.8% | $297,500 +29.6% |
| 2001 | $3,327 +25.9% | $229,600 +25.9% |
| 2000 | $2,643 -4.7% | $182,400 +2.2% |
| 1995 | $2,773 | $178,530 |
Find assessor info on the county website
Neighborhood: 01915
Nearby homes
- $820,0003 bd2 ba1.5k sqft2 Bertram St, Beverly, MA 01915Off Market
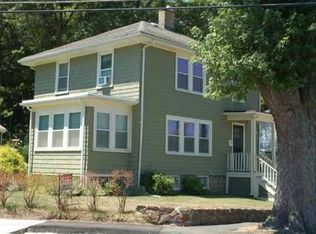
- $701,7004 bd1 ba1.4k sqft6 Bertram St, Beverly, MA 01915Off Market
- $1,004,4004 bd2 ba2.3k sqft8 Bertram St, Beverly, MA 01915Off Market
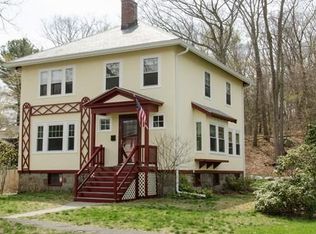
- $830,2003 bd2 ba2.2k sqft123 Essex St, Beverly, MA 01915Off Market
- $554,1002 bd1 ba911 sqft120 Essex St, Beverly, MA 01915Off Market
- $492,0004 bd2 ba2.2k sqft128 Essex St, Beverly, MA 01915Off Market
- $528,4002 bd1 ba1k sqft128 Essex St UNIT 2, Beverly, MA 01915Off Market
- $518,3002 bd1 ba950 sqft128 Essex St UNIT 1, Beverly, MA 01915Off Market
Nearby schools
GreatSchools rating
- 8/10Hannah Elementary SchoolGrades: K-4Distance: 0.7 mi
- 6/10Briscoe Middle SchoolGrades: 5-8Distance: 1 mi
- 6/10Beverly High SchoolGrades: 9-12Distance: 0.7 mi
Get a cash offer in 3 minutes
Find out how much your home could sell for in as little as 3 minutes with a no-obligation cash offer.
Estimated market value
$916,200
Get a cash offer in 3 minutes
Find out how much your home could sell for in as little as 3 minutes with a no-obligation cash offer.
Estimated market value
$916,200
- Massachusetts
- Essex County
- Beverly
- 01915
- 124 Essex St
Nearby cities
Nearby zip codes
Other Beverly Topics
