Skip main navigation
Sold
  • Price Unknown

    124 Estate Hills Dr, Georgetown, TX 78628

    5beds
    3,147sqft
    Single Family Residence
    Built in 2024
    -- sqft lot
    $-- Zestimate®
    $--/sqft
    $3,292 Estimated rent

    Home value

    Not available

    Estimated sales range

    Not available

    $3,292/mo

    Zestimate® history
    Loading
    Loading...

    Owner options

    List your home for rent

    $3,292/mo

    Rent Zestimate®

    Find your next renter with Zillow Rental Manager. Plus, with online applications, you can quickly screen prospective tenants – for free.

    Learn more

    $3,292/mo

    Rent Zestimate®

    Refinance and save

    Refinancing to a lower rate could help reduce your monthly payments and save thousands over the life of the loan.

    See today's rates

    Explore your selling options

    Work with a Zillow partner agent

    Leverage their expertise and Zillow's premium Showcase listings to get your home seen by more buyers.

    Get started

    List with your own agent

    Get your home in front of millions of buyers by listing it on Zillow.

    Learn how to do it

    Sell it yourself

    Take full control of how buyers see your home on Zillow by listing For Sale by Owner (FSBO).

    List your home

    What's special

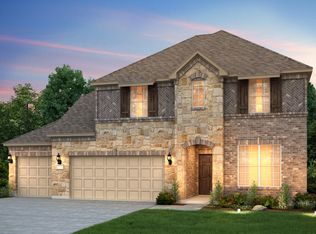
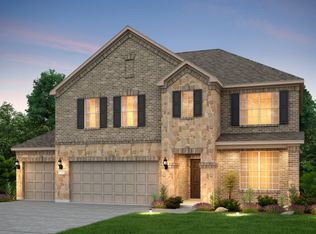
    Impressive "Grant" home with contemporary finishes, 8' interior doors.. Home features include: private study, walk-in pantry, extended covered patio, open chef kitchen with built-in stainless appliances and large island. Grand master suite with spa style bathroom including spacious walk-in shower, freestanding tub and door to the utility from master closet. Upstairs features 4 generously sized secondary bedrooms all with walk-in closets, 2 additional baths plus a gameroom. Home also includes full sod and irrigation and is pre-plumb for water softener.

    Zillow last checked:

    Listing updated:

    Source: GFO HomeMLS Logo

    Facts & features

    Interior

    Bedrooms & bathrooms
    • Bedrooms: 5
    • Bathrooms: 4
    • Full bathrooms: 3
    • 1/2 bathrooms: 1
    Rooms
    • Room types: [{"RoomType":"Walk-in Closets"}]
    Features
    • Walk-In Closet(s)
    Interior area
    • Total interior livable area: 3,147 sqft

    Property

    Parking
    • Total spaces: 2
    • Parking features: Garage
    • Garage spaces: 2
    Features
    • Levels: 2.0
    • Stories: 2
    Details
    • Parcel number: R20316004BX0029

    Construction

    Type & style
    • Home type: SingleFamily
    • Property subtype: Single Family Residence
    Condition
    • New Construction
    • New construction: Yes
    • Year built: 2024
    Details
    • Builder name: GFO Home

    Community & HOA

    Community
    • Subdivision: Crescent Bluff
    HOA
    • Has HOA: Yes
    Location
    • Region: Georgetown

    Financial & listing details

    • Tax assessed value: $558,436
    • Annual tax amount: $11,219
    • Date on market: 10/19/2023

    Price history

    DateEventPrice
    12/6/2023Listing removed--
    Source: GFO Home Report a problem
    9/29/2023Listed for sale$613,410$195/sqft
    Source: GFO Home Report a problem
    9/18/2023Sold--
    Source: Agent Provided Report a problem
    8/14/2023Pending sale$613,410$195/sqft
    Source: Unlock MLS #5153003 Report a problem
    7/21/2023Price change$613,410-3.2%$195/sqft
    Source: Unlock MLS #5153003 Report a problem
    6/7/2023Price change$633,410+1.6%$201/sqft
    Source: Unlock MLS #5153003 Report a problem
    4/28/2023Listed for sale$623,410$198/sqft
    Source: GFO Home Report a problem

    Public tax history

    YearProperty taxesTax assessment
    2025$11,219 -12%$558,436 +0.2%
    2024$12,749 $557,516
    Find assessor info on the county website

    Neighborhood: 78628

    Nearby schools

    GreatSchools rating
    Schools provided by the MLS
    • Elementary: Wolf Ranch Elementary School
    • Middle: James Tippit Middle School
    • High: East View High School
    • District: Georgetown ISD

    Source: GFO Home. This data may not be complete. We recommend contacting the local school district to confirm school assignments for this home.